Beautiful Lennar Duke Floor Plan with Extensive Upgrades! Welcome to this stunning home featuring Lennar's original Duke floor plan, highlighted by an impressive full stone and stucco exterior that makes a lasting first impression. Inside, vaulted ceilings elevate the living spaces and primary suite, creating an open and inviting atmosphere. A spacious flex room with double doors offers versatility for a home office, formal dining room, or additional living space. Additional interior features include window shutters, elegant 12x24 tile flooring throughout the main living areas, and granite countertops in both the kitchen and bathrooms. The kitchen also features stainless steel appliances and a water filtration system. Step outside to enjoy an extended stamped concrete patio, perfect for outdoor entertaining. The front and backyard feature sustainable, water-efficient landscaping complemented by a smart irrigation system. Additional highlights include solar, smart home technology, and numerous thoughtful upgrades throughout. A wonderful combination of style, comfort, and modern efficiency! Don't miss the opportunity to make this home yours!
For sale
$475,000
4953 Dexter Ct, Merced, CA 95348
3beds
2baths
1,894sqft
Residential, Single Family Residence
Built in 2018
5,998 Square Feet Lot
$469,700 Zestimate®
$251/sqft
$-- HOA
What's special
- 3 days
- 177
- 15
Zillow last checked:
Listing updated:
Listed by:
Alifonso Mendoza DRE #01760709 209-676-1819 mercedcountyrealtor@gmail.com,
Keller Williams Property Team
Source: Fresno MLS,MLS#: 657427Originating MLS: Fresno MLS
Facts & features
Interior
Bedrooms & bathrooms
- Bedrooms: 3
- Bathrooms: 2
Primary bedroom
- Area: 0
- Dimensions: 0 x 0
Bedroom 1
- Area: 0
- Dimensions: 0 x 0
Bedroom 2
- Area: 0
- Dimensions: 0 x 0
Bedroom 3
- Area: 0
- Dimensions: 0 x 0
Bedroom 4
- Area: 0
- Dimensions: 0 x 0
Dining room
- Area: 0
- Dimensions: 0 x 0
Family room
- Area: 0
- Dimensions: 0 x 0
Kitchen
- Area: 0
- Dimensions: 0 x 0
Living room
- Area: 0
- Dimensions: 0 x 0
Basement
- Area: 0
Heating
- Has Heating (Unspecified Type)
Cooling
- Central Air
Appliances
- Laundry: Inside
Features
- Has fireplace: No
Interior area
- Total structure area: 1,894
- Total interior livable area: 1,894 sqft
Property
Parking
- Total spaces: 2
- Parking features: Garage - Attached
- Attached garage spaces: 2
Features
- Levels: One
- Stories: 1
Lot
- Size: 5,998 Square Feet
- Features: Urban
Details
- Parcel number: 224120029
Construction
Type & style
- Home type: SingleFamily
- Property subtype: Residential, Single Family Residence
Materials
- Stucco, Stone
- Foundation: Concrete
- Roof: Composition
Condition
- Year built: 2018
Utilities & green energy
- Electric: On
- Sewer: Public Sewer
- Water: Public
- Utilities for property: Public Utilities
Green energy
- Energy generation: Solar
Community & HOA
Location
- Region: Merced
Financial & listing details
- Price per square foot: $251/sqft
- Tax assessed value: $365,326
- Date on market: 10/30/2026
- Listing agreement: Exclusive Right To Sell
Estimated market value
$469,700
$446,000 - $493,000
$2,315/mo
Price history
| Date | Event | Price |
|---|---|---|
| 10/30/2026 | Listed for sale | $475,000+45%$251/sqft |
Source: MetroList Services of CA #226133641 Report a problem | ||
| 11/5/2025 | Listing removed | $2,200$1/sqft |
Source: Zillow Rentals Report a problem | ||
| 9/30/2025 | Listed for rent | $2,200$1/sqft |
Source: Zillow Rentals Report a problem | ||
| 11/27/2019 | Sold | $327,500-2.2%$173/sqft |
Source: Public Record Report a problem | ||
| 10/30/2019 | Listed for sale | $334,900+3%$177/sqft |
Source: Guarantee Real Estate #532906 Report a problem | ||
| 4/23/2018 | Sold | $325,000$172/sqft |
Source: Public Record Report a problem | ||
Public tax history
| Year | Property taxes | Tax assessment |
|---|---|---|
| 2026 | -- | $365,326 +2% |
| 2025 | $5,592 +4.6% | $358,164 +2% |
| 2024 | $5,348 +1.6% | $351,142 +2% |
| 2023 | $5,266 +1.8% | $344,258 +2% |
| 2022 | $5,173 +1.4% | $337,509 +2% |
| 2021 | $5,102 -0.3% | $330,892 +1% |
| 2020 | $5,119 -0.2% | $327,500 -1.2% |
| 2019 | $5,132 +118.9% | $331,398 +294.5% |
| 2018 | $2,345 +313.7% | $84,000 +229.4% |
| 2017 | $567 -4.5% | $25,500 +2% |
| 2016 | $594 +18.9% | $25,000 +240% |
| 2015 | $499 | $7,354 +2% |
| 2014 | $499 -0.4% | $7,210 +0.4% |
| 2013 | $501 | $7,178 +2% |
| 2012 | -- | $7,038 +2% |
| 2011 | -- | $6,900 -37.3% |
| 2010 | -- | $11,000 -56% |
| 2009 | -- | $25,000 |
Find assessor info on the county website
Monthly payment
Est. payment
Payment breakdown
Explore the cost of this home by adjusting the details. Changes won't be saved.Climate risks
Neighborhood: 95348
Nearby schools
Schools provided by the listing agent
- Elementary: Merced
- Middle: Merced
- High: Merced
Source: Fresno MLS. This data may not be complete. We recommend contacting the local school district to confirm school assignments for this home.


Similar homes
- $495,0004 bd3 ba2.1k sqft3427 Paseo Verde Ave, Merced, CA 95348For Sale
 MLS ID #MC26232690, Andy Krotik, Keller Williams Property Team. CRMLS
- $489,9954 bd3 ba2.3k sqft392 Noble Dr, Merced, CA 95348For Sale
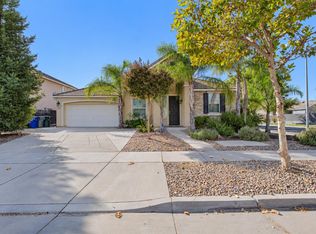 MLS ID #656175, Randy Hayer. Fresno MLS
- $445,0003 bd2 ba1.8k sqft909 Lehigh Dr, Merced, CA 95348For Sale
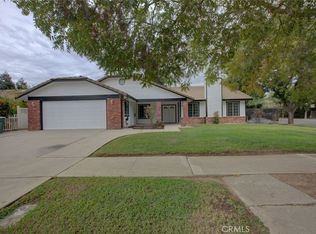 MLS ID #MC26228430, Daniel Maciel, Atlantic Realty. CRMLS
- $405,0003 bd2 ba1.7k sqft3426 San Anselmo Ct, Merced, CA 95348For Sale
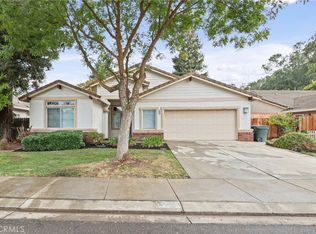 MLS ID #MC26189248, Kay Flanagan, Roberta Flanagan Realtor, Inc. CRMLS
