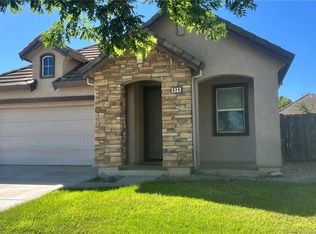
Welcome to this beautifully upgraded 2026 Stonefield Homes residence, built by one of Merced's premier local builders, known for quality craftsmanship and thoughtfully designed communities throughout California's Central Valley since 1984. This move-in ready home offers 3 spacious bedrooms, 2 bathrooms, and a functional open-concept floor plan designed for comfortable everyday living. The modern kitchen features abundant counter space, making meal preparation and entertaining effortless, while the attached two-car garage provides ample storage and convenience. Beyond the builder's quality finishes, this home includes numerous owner upgrades, including paid solar for energy savings, custom window blinds throughout, upgraded ceiling fans, a whole house fan for enhanced comfort and efficiency, and professionally completed custom concrete in the backyard, creating a low-maintenance outdoor living space ready to enjoy. The seller is also willing to negotiate the purchase of the washer, dryer, and refrigerator, offering an easy move-in opportunity. Ideally located just 2.9 miles from UC Merced, 1.8 miles from Merced College, and 2.3 miles from Mercy Medical Center, this home is perfect for university faculty, staff, students, healthcare professionals, commuters, or anyone seeking convenient access to Merced's growing educational and medical hubs. A transferable builder warranty may be available to the buyer (buyer to verify). Don't miss this exceptional opportunity to own a near new home with valuable upgrades already completed. Call Today!
For sale
$439,000
726 Skyler Ct, Merced, CA 95348
3beds
2baths
1,435sqft
Residential, Single Family Residence
Built in 2026
5,301 Square Feet Lot
$435,600 Zestimate®
$306/sqft
$-- HOA
What's special
- 68 days
- 270
- 5
Zillow last checked:
Listing updated:
Listed by:
Julie F. Gerken DRE #01738657 209-628-0830,
eXp Realty of California, Inc.
Source: Fresno MLS,MLS#: 652823Originating MLS: Fresno MLS
Facts & features
Interior
Bedrooms & bathrooms
- Bedrooms: 3
- Bathrooms: 2
Primary bedroom
- Area: 0
- Dimensions: 0 x 0
Bedroom 1
- Area: 0
- Dimensions: 0 x 0
Bedroom 2
- Area: 0
- Dimensions: 0 x 0
Bedroom 3
- Area: 0
- Dimensions: 0 x 0
Bedroom 4
- Area: 0
- Dimensions: 0 x 0
Bathroom
- Features: Tub/Shower, Shower, Tub
Dining room
- Area: 0
- Dimensions: 0 x 0
Family room
- Area: 0
- Dimensions: 0 x 0
Kitchen
- Features: Eat-in Kitchen, Breakfast Bar
- Area: 0
- Dimensions: 0 x 0
Living room
- Area: 0
- Dimensions: 0 x 0
Basement
- Area: 0
Heating
- Has Heating (Unspecified Type)
Cooling
- Central Air, Whole House Fan
Appliances
- Included: F/S Range/Oven, Electric Appliances, Disposal, Dishwasher, Microwave
- Laundry: Inside
Features
- Flooring: Carpet, Laminate
- Windows: Double Pane Windows
- Basement: None
- Has fireplace: No
- Common walls with other units/homes: No One Below
Interior area
- Total structure area: 1,435
- Total interior livable area: 1,435 sqft
Video & virtual tour
Property
Parking
- Total spaces: 2
- Parking features: Garage Door Opener
- Attached garage spaces: 2
Features
- Levels: One
- Stories: 1
- Entry location: Ground Floor
- Patio & porch: Uncovered, Concrete
Lot
- Size: 5,301 Square Feet
- Features: Urban, Sprinklers In Front
Details
- Parcel number: 224370012000
Construction
Type & style
- Home type: SingleFamily
- Architectural style: Contemporary
- Property subtype: Residential, Single Family Residence
Materials
- Stucco, Wood Siding
- Foundation: Concrete
- Roof: Composition
Condition
- Year built: 2026
Utilities & green energy
- Electric: On
- Sewer: Public Sewer
- Water: Public
- Utilities for property: Public Utilities, Electricity Connected
Green energy
- Energy generation: Solar
Community & HOA
Location
- Region: Merced
Financial & listing details
- Price per square foot: $306/sqft
- Tax assessed value: $114,696
- Date on market: 7/28/2026
- Listing agreement: Exclusive Right To Sell
- Electric utility on property: Yes
Estimated market value
$435,600
$414,000 - $457,000
$2,346/mo
Price history
| Date | Event | Price |
|---|---|---|
| 7/28/2026 | Listed for sale | $439,000+3.8%$306/sqft |
Source:  CRMLS #MP26164276 Report a problem CRMLS #MP26164276 Report a problem | ||
| 5/14/2026 | Sold | $422,892+0.6%$295/sqft |
Source: CRMLS #MC26027444 Report a problem | ||
| 4/2/2026 | Pending sale | $420,434$293/sqft |
Source: CRMLS #MC26027444 Report a problem | ||
| 2/6/2026 | Listed for sale | $420,434$293/sqft |
Source: CRMLS #MC26027444 Report a problem | ||
Public tax history
| Year | Property taxes | Tax assessment |
|---|---|---|
| 2026 | -- | $114,696 +16.2% |
| 2025 | $1,107 | $98,722 |
Find assessor info on the county website
Monthly payment
Est. payment
Payment breakdown
Explore the cost of this home by adjusting the details. Changes won't be saved.Climate risks
Neighborhood: 95348
Nearby schools
Schools provided by the listing agent
- Elementary: Rivera
- Middle: Tenaya
- High: Golden Valley High
Source: Fresno MLS. This data may not be complete. We recommend contacting the local school district to confirm school assignments for this home.
Similar homes
- $440,0003 bd2 ba1.4k sqft714 Suzanne Dr, Merced, CA 95348For Sale
 MLS ID #MC26152873, Ravinder Singh, EXP Realty of California, INC. CRMLS
 - $420,0004 bd2 ba1.7k sqft638 Phelps Dr, Merced, CA 95348For Sale
 MLS ID #656130, Xay Yang. Fresno MLS
 - $435,0003 bd2 ba1.4k sqft4721 Athena Dr, Merced, CA 95348For Sale
 MLS ID #MC26212616, Brenda Ortiz-Gomez, Valencia Real Estate Group. CRMLS
 - $450,0004 bd2 ba1.7k sqft424 Barclay Way, Merced, CA 95348For Sale
 MLS ID #MC26158999, Yeng Lo, EXP Realty of California, INC. CRMLS
