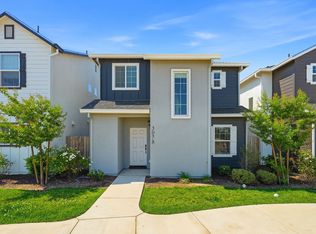
Modern style meets everyday comfort at 5082 Palisade Avenue. Located in the desirable gated Paseo Community, this beautifully maintained, move in ready home features 4 spacious bedrooms, 2.5 bathrooms, and approximately 1,691 square feet of thoughtfully designed living space. The open concept floor plan offers a spacious kitchen with granite countertops, ample cabinetry, a pantry, and modern appliances that flow seamlessly into the dining and living areas. Perfect for entertaining or everyday living. Upstairs, you’ll find a spacious primary suite with dual vanities and a walk in closet, along with three generously sized secondary bedrooms and an upstairs laundry room. Outside, enjoy charming Craftsman-style curb appeal, a covered front porch, and low-maintenance living with HOA maintained front landscaping, exterior pest control, plus community amenities including a playground and basketball court. Conveniently located near UC Merced, parks, schools, shopping, and dining, this exceptional home offers the perfect combination of comfort, style, and convenience. Don’t miss your opportunity to call 5082 Palisade Avenue home!
For sale
Listed by: Keller Williams Property Team • Yader Zeledon • Contact: 209-628-0540
$419,999
5082 Palisade Ave, Merced, CA 95348
4beds
1,687sqft
Single Family Residence
Built in 2023
2,116 Square Feet Lot
$417,400 Zestimate®
$249/sqft
$155/mo HOA
What's special
- 57 days
- 209
- 6
Zillow last checked:
Listing updated:
Listed by:
Yader Zeledon DRE #02113017 209-628-0540,
Keller Williams Property Team
Source: CRMLS,MLS#: MC26169759 Originating MLS: California Regional MLS
Originating MLS: California Regional MLSFacts & features
Interior
Bedrooms & bathrooms
- Bedrooms: 4
- Bathrooms: 3
- Full bathrooms: 2
- 1/2 bathrooms: 1
- Main level bathrooms: 2
- Main level bedrooms: 4
Rooms
- Room types: Bedroom, Kitchen, Laundry, Living Room, Primary Bathroom, Primary Bedroom, Other
Bedroom
- Features: All Bedrooms Up
Bathroom
- Features: Bathtub, Separate Shower, Tub Shower
Kitchen
- Features: Granite Counters
Other
- Features: Walk-In Closet(s)
Heating
- Central
Cooling
- Central Air
Appliances
- Included: Dishwasher, Disposal
- Laundry: Inside
Features
- Ceiling Fan(s), Pantry, Recessed Lighting, All Bedrooms Up, Walk-In Closet(s)
- Has fireplace: No
- Fireplace features: None
- Common walls with other units/homes: No Common Walls
Interior area
- Total interior livable area: 1,687 sqft
Property
Parking
- Total spaces: 2
- Parking features: Driveway, Garage Faces Rear
- Attached garage spaces: 2
Features
- Levels: Two
- Stories: 2
- Entry location: Front
- Pool features: None
- Has view: Yes
- View description: Neighborhood
Lot
- Size: 2,116 Square Feet
- Features: Back Yard, Front Yard, Landscaped
Details
- Parcel number: 170021007000
- Special conditions: Standard
Construction
Type & style
- Home type: SingleFamily
- Property subtype: Single Family Residence
Condition
- New construction: No
- Year built: 2023
Utilities & green energy
- Sewer: Public Sewer
- Water: Public
Community & HOA
Community
- Features: Street Lights, Suburban, Sidewalks
HOA
- Has HOA: Yes
- Amenities included: Maintenance Front Yard, Other Courts, Playground
- Services included: Pest Control
- HOA fee: $155 monthly
- HOA name: PASEO Community Association
- HOA phone: 559-691-6766
Location
- Region: Merced
Financial & listing details
- Price per square foot: $249/sqft
- Tax assessed value: $421,362
- Date on market: 8/25/2026
- Cumulative days on market: 57 days
- Listing terms: Cash,Conventional,FHA,Submit
Estimated market value
$417,400
$397,000 - $438,000
$2,328/mo
Price history
| Date | Event | Price |
|---|---|---|
| 8/25/2026 | Listed for sale | $419,999+3.7%$249/sqft |
Source:  CRMLS #MC26169759 Report a problem CRMLS #MC26169759 Report a problem | ||
| 12/20/2023 | Sold | $405,000+1.5%$240/sqft |
Source: CRMLS #MC23194637 Report a problem | ||
| 12/6/2023 | Pending sale | $399,000$237/sqft |
Source: CRMLS #MC23194637 Report a problem | ||
| 11/22/2023 | Price change | $399,000-7%$237/sqft |
Source: CRMLS #MC23194637 Report a problem | ||
| 10/18/2023 | Listed for sale | $429,000$254/sqft |
Source: CRMLS #MC23194637 Report a problem | ||
Public tax history
| Year | Property taxes | Tax assessment |
|---|---|---|
| 2026 | -- | $421,362 +2% |
| 2025 | $6,345 +5.1% | $413,100 +2% |
| 2024 | $6,037 +160.4% | $405,000 +563.9% |
| 2023 | $2,318 +1851.2% | $61,006 +517.7% |
| 2022 | $119 +0.2% | $9,876 +2% |
| 2021 | $119 +0.9% | $9,683 +1% |
| 2020 | $118 +1.3% | $9,584 +2% |
| 2019 | $116 +10.8% | $9,397 +2% |
| 2018 | $105 -3.4% | $9,213 +2% |
| 2017 | $108 +1.5% | $9,033 +2% |
| 2016 | $107 +3.5% | $8,856 +1.5% |
| 2015 | $103 | $8,723 +2% |
| 2014 | $103 +2.6% | $8,553 +0.4% |
| 2013 | $101 | $8,515 +2% |
| 2012 | -- | $8,349 +2% |
| 2011 | -- | $8,186 +0.8% |
| 2010 | -- | $8,125 -67.5% |
| 2009 | -- | $25,000 |
Find assessor info on the county website
Monthly payment
Est. payment
Payment breakdown
Explore the cost of this home by adjusting the details. Changes won't be saved.Climate risks
Neighborhood: 95348
Similar homes
- $419,0005 bd3 ba1.9k sqft277 Shafer Ave, Merced, CA 95348For Sale
 MLS ID #MC26213443, Mitchell Makinson, The Team Realty. CRMLS
 - $415,0004 bd2 ba1.7k sqft638 Phelps Dr, Merced, CA 95348For Sale
 MLS ID #656130, Xay Yang. Fresno MLS
 - $424,9004 bd3 ba1.9k sqft165 Sullivan Dr, Merced, CA 95348For Sale
 MLS ID #225141468, Rebeca Nava-Gamon. MetroList Services of CA
 - $420,0003 bd2 ba1.4k sqft714 Suzanne Dr, Merced, CA 95348For Sale
 MLS ID #MC26152873, Ravinder Singh, EXP Realty of California, INC. CRMLS
