Welcome to 1949 Sierra Ct! Sleek, modern updates meet turn-key comfort in this beautiful, fully renovated single-story home. Nestled in a desirable Merced neighborhood just steps from the serene Bear Creek walking trail, this property offers 1,981 square feet of well-designed living space.
Inside, you’ll find crisp, contemporary finishes throughout. The floor plan boasts 4 spacious bedrooms and 2 fully remodeled bathrooms, giving everyone room to unwind. Enjoy versatile living options with both a bright front living room and a formal dining room ready for dinner parties. The separate family room provides the perfect cozy setup for movie nights, watching the big game, or everyday relaxation.
Step outside into your private backyard oasis! Beat the Central Valley heat in your refreshingly cool in-ground gunite pool, just in time for summer entertaining and weekend BBQs. A dedicated storage shed keeps your tools, pool toys, and extra gear neatly organized.
Turn-key homes with a pool near Bear Creek don't come along often, schedule your showing today!
For sale
Listed by: Real Brokerage Technologies, Inc. • Amanda Rodriguez • Contact: 209-658-2237
Price cut: $6K (9/29)
$469,000
1949 Sierra Ct, Merced, CA 95340
4beds
1,981sqft
Single Family Residence
Built in 1972
6,966 Square Feet Lot
$470,200 Zestimate®
$237/sqft
$-- HOA
What's special
- 60 days
- 1,238
- 115
Zillow last checked:
Listing updated:
Listed by:
Amanda Rodriguez DRE #02077509 209-658-2237,
Real Brokerage Technologies, Inc.
Source: CRMLS,MLS#: MC26158152 Originating MLS: California Regional MLS
Originating MLS: California Regional MLSFacts & features
Interior
Bedrooms & bathrooms
- Bedrooms: 4
- Bathrooms: 2
- Full bathrooms: 2
- Main level bathrooms: 2
- Main level bedrooms: 4
Rooms
- Room types: Bedroom, Family Room, Living Room
Bedroom
- Features: All Bedrooms Down
Bathroom
- Features: Bathroom Exhaust Fan
Kitchen
- Features: Kitchen/Family Room Combo, Remodeled, Updated Kitchen
Heating
- Central
Cooling
- Central Air
Appliances
- Included: Built-In Range, Dishwasher, Microwave
- Laundry: In Garage
Features
- Ceiling Fan(s), Open Floorplan, Recessed Lighting, All Bedrooms Down
- Flooring: Laminate
- Windows: Blinds, Double Pane Windows
- Has fireplace: Yes
- Fireplace features: Living Room
- Common walls with other units/homes: No Common Walls
Interior area
- Total interior livable area: 1,981 sqft
Property
Parking
- Total spaces: 2
- Parking features: Direct Access, Driveway Up Slope From Street, Garage Faces Front, Garage
- Attached garage spaces: 2
Features
- Levels: One
- Stories: 1
- Entry location: Front
- Has private pool: Yes
- Pool features: Gunite, In Ground, Private
- Fencing: Fair Condition
- Has view: Yes
- View description: Neighborhood
Lot
- Size: 6,966 Square Feet
- Features: 0-1 Unit/Acre
Details
- Parcel number: 008200006000
- Special conditions: Standard
Construction
Type & style
- Home type: SingleFamily
- Property subtype: Single Family Residence
Condition
- New construction: No
- Year built: 1972
Utilities & green energy
- Electric: 220 Volts in Garage
- Sewer: Public Sewer
- Water: Public
Community & HOA
Community
- Features: Curbs, Gutter(s), Storm Drain(s), Street Lights, Sidewalks
Location
- Region: Merced
Financial & listing details
- Price per square foot: $237/sqft
- Tax assessed value: $374,339
- Date on market: 7/21/2026
- Cumulative days on market: 60 days
- Listing terms: Cash,Conventional,1031 Exchange,FHA,Submit,VA Loan
Estimated market value
$470,200
$447,000 - $494,000
$2,371/mo
Price history
| Date | Event | Price |
|---|---|---|
| 9/29/2026 | Price change | $469,000-1.3%$237/sqft |
Source:  CRMLS #MC26158152 Report a problem CRMLS #MC26158152 Report a problem | ||
| 9/11/2026 | Price change | $475,000-2%$240/sqft |
Source: CRMLS #MC26158152 Report a problem | ||
| 8/28/2026 | Price change | $484,500-0.1%$245/sqft |
Source: CRMLS #MC26158152 Report a problem | ||
| 8/27/2026 | Listed for sale | $485,000$245/sqft |
Source: CRMLS #MC26158152 Report a problem | ||
| 8/25/2026 | Pending sale | $485,000$245/sqft |
Source: CRMLS #MC26158152 Report a problem | ||
| 7/21/2026 | Listed for sale | $485,000+47.4%$245/sqft |
Source: CRMLS #MC26158152 Report a problem | ||
| 2/13/2019 | Sold | $329,000$166/sqft |
Source: Public Record Report a problem | ||
| 1/29/2019 | Pending sale | $329,000$166/sqft |
Source: Bellevue Brokerage #MC18273797 Report a problem | ||
| 1/17/2019 | Listed for sale | $329,000$166/sqft |
Source: Bellevue Brokerage #MC18273797 Report a problem | ||
| 12/18/2018 | Pending sale | $329,000$166/sqft |
Source: Bellevue Brokerage #MC18273797 Report a problem | ||
| 11/16/2018 | Listed for sale | $329,000+82.8%$166/sqft |
Source: Bellevue Brokerage #MC18273797 Report a problem | ||
| 6/29/2018 | Sold | $180,000$91/sqft |
Source: Public Record Report a problem | ||
Public tax history
| Year | Property taxes | Tax assessment |
|---|---|---|
| 2026 | -- | $374,339 +2% |
| 2025 | $4,001 +5.8% | $367,000 +2% |
| 2024 | $3,782 +1.4% | $359,805 +2% |
| 2023 | $3,728 +1.4% | $352,751 +2% |
| 2022 | $3,677 +0.3% | $345,835 +2% |
| 2021 | $3,668 -0.8% | $339,055 +1% |
| 2020 | $3,696 +36.2% | $335,580 +40% |
| 2019 | $2,713 +39.2% | $239,700 +24.9% |
| 2018 | $1,949 -3.6% | $191,961 +2% |
| 2017 | $2,022 +1.7% | $188,198 +2% |
| 2016 | $1,989 +4% | $184,509 +1.5% |
| 2015 | $1,912 | $181,739 +2% |
| 2014 | $1,912 +2.8% | $178,180 +0.5% |
| 2013 | $1,859 | $177,376 +2% |
| 2012 | -- | $173,899 +2% |
| 2011 | -- | $170,490 +26.3% |
| 2010 | -- | $135,000 -18.2% |
| 2009 | -- | $165,000 -0.8% |
| 2008 | -- | $166,293 +2% |
| 2007 | -- | $163,033 +2% |
| 2006 | -- | $159,838 +2% |
| 2005 | -- | $156,705 +2% |
| 2004 | -- | $153,633 +1.9% |
| 2003 | -- | $150,819 +2% |
| 2002 | -- | $147,863 +2% |
| 2001 | -- | $144,965 |
Find assessor info on the county website
Monthly payment
Est. payment
Payment breakdown
Explore the cost of this home by adjusting the details. Changes won't be saved.Climate risks
Neighborhood: 95340

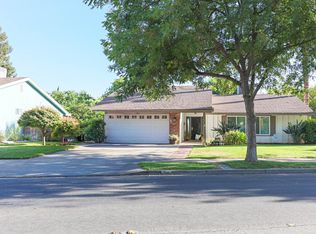
Similar homes
- $460,0004 bd2 ba1.9k sqft1975 E Alexander Ave, Merced, CA 95340For Sale
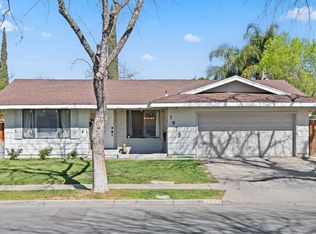 MLS ID #226118761, Penny Ranson. MetroList Services of CA
 - $460,0004 bd2 ba1.9k sqft698 Roberts Ct, Merced, CA 95340For Sale
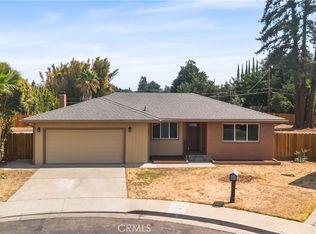 MLS ID #MC26183512, Jeff Nightengale, London Properties Ltd - Merced. CRMLS
 - $459,0004 bd2 ba1.9k sqft1744 Wildwood Ct, Merced, CA 95340For Sale
 MLS ID #MC26125253, Josefina Gonzalez, JMG Realty & Property Mgmt.. CRMLS
 - $465,0004 bd2 ba1.9k sqft3311 Shamrock Ave, Merced, CA 95340For Sale
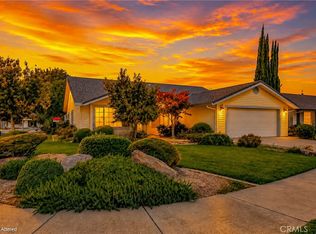 MLS ID #MC26194620, Araceli Gomez Gutierrez, NextHome D&G Realty Group. CRMLS
