One owner home and move in ready! This home has been meticulously maintained and boasts a very livable floor plan. Living room, family room with gas fireplace, formal dining room, eat in kitchen, 4 BEDROOMS and 3 BATHS! 4th bedroom has private entrance with security screen door and a private bath. Perfect for guests, adult children or even a room rental! The roof and HVAC are nearly new, as are the dual pane windows. The kitchen and baths have been extensively updated - new cabinets, flooring, fixtures and counters. Carpets just replaced in the living room and 3 bedrooms. The exterior was painted just last year and MOST of the interior was just painted. The entire interior is a lovely neutral color scheme - lending itself to a warm or cool decor. The home sits at the end of a quiet cul-de-sac and has an oversized lot and covered patio. You won't want to miss this beautiful home in a well-established neighborhood. AND, there are no Mello Roo or Community Facilities assessments like on nearly all new construction! This equates to an approximate savings of $200 to $400 a month on a home in this price range!
For sale
Listed by: London Properties Ltd - Merced • Melinda Price • Contact: 209-617-2851
Price cut: $25K (9/12)
$494,900
2985 Redwood Dr, Merced, CA 95340
4beds
2,388sqft
Single Family Residence
Built in 1972
8,306 Square Feet Lot
$489,600 Zestimate®
$207/sqft
$-- HOA
What's special
- 50 days
- 263
- 7
Zillow last checked:
Listing updated:
Listed by:
Melinda Price DRE #01116263 209-617-2851,
London Properties Ltd - Merced
Source: CRMLS,MLS#: MC26178287 Originating MLS: California Regional MLS
Originating MLS: California Regional MLSFacts & features
Interior
Bedrooms & bathrooms
- Bedrooms: 4
- Bathrooms: 3
- Full bathrooms: 3
- Main level bathrooms: 3
- Main level bedrooms: 4
Rooms
- Room types: Family Room, Kitchen, Living Room, Primary Bedroom
Primary bedroom
- Features: Primary Suite
Heating
- Central
Cooling
- Central Air
Appliances
- Included: Electric Cooktop, Electric Oven, Refrigerator
- Laundry: In Garage
Features
- Primary Suite
- Windows: Blinds, Double Pane Windows
- Has fireplace: Yes
- Fireplace features: Family Room
- Common walls with other units/homes: No Common Walls
Interior area
- Total interior livable area: 2,388 sqft
Property
Parking
- Total spaces: 2
- Parking features: Garage - Attached
- Attached garage spaces: 2
Features
- Levels: One
- Stories: 1
- Entry location: front
- Patio & porch: Covered
- Pool features: None
- Spa features: None
- Has view: Yes
- View description: Neighborhood
Lot
- Size: 8,306 Square Feet
- Features: Cul-De-Sac, Sprinklers In Front, Sprinklers Timer
Details
- Parcel number: 008141015000
- Special conditions: Trust
Construction
Type & style
- Home type: SingleFamily
- Property subtype: Single Family Residence
Condition
- New construction: No
- Year built: 1972
Utilities & green energy
- Sewer: Septic Tank
- Water: Public
Community & HOA
Community
- Features: Curbs, Gutter(s), Sidewalks
Location
- Region: Merced
Financial & listing details
- Price per square foot: $207/sqft
- Tax assessed value: $106,162
- Date on market: 8/18/2026
- Cumulative days on market: 51 days
- Listing terms: Conventional,FHA,Submit
Estimated market value
$489,600
$465,000 - $514,000
$2,339/mo
Price history
| Date | Event | Price |
|---|---|---|
| 9/12/2026 | Price change | $494,900-4.8%$207/sqft |
Source:  CRMLS #MC26178287 Report a problem CRMLS #MC26178287 Report a problem | ||
| 8/18/2026 | Listed for sale | $519,900$218/sqft |
Source: CRMLS #MC26178287 Report a problem | ||
Public tax history
| Year | Property taxes | Tax assessment |
|---|---|---|
| 2026 | -- | $106,162 +2% |
| 2025 | $1,090 +5.8% | $104,081 +2% |
| 2024 | $1,030 +1.5% | $102,041 +2% |
| 2023 | $1,014 +1.6% | $100,041 +2% |
| 2022 | $998 +0.4% | $98,080 +2% |
| 2021 | $995 -0.5% | $96,158 +1% |
| 2020 | $1,000 +1.7% | $95,173 +2% |
| 2019 | $983 +9.9% | $93,308 +2% |
| 2018 | $895 -3.5% | $91,480 +2% |
| 2017 | $927 +1.7% | $89,687 +2% |
| 2016 | $911 +4.1% | $87,930 +1.5% |
| 2015 | $875 | $86,610 +2% |
| 2014 | $875 +2.9% | $84,915 +0.5% |
| 2013 | $850 | $84,532 +2% |
| 2012 | -- | $82,875 +2% |
| 2011 | -- | $81,251 +0.8% |
| 2010 | -- | $80,645 -0.2% |
| 2009 | -- | $80,835 +2% |
| 2008 | -- | $79,251 +2% |
| 2007 | -- | $77,698 +2% |
| 2006 | -- | $76,176 +2% |
| 2005 | -- | $74,683 +2% |
| 2004 | -- | $73,219 +1.9% |
| 2003 | -- | $71,878 +2% |
| 2002 | -- | $70,470 +2% |
| 2001 | -- | $69,089 |
Find assessor info on the county website
Monthly payment
Est. payment
Payment breakdown
Explore the cost of this home by adjusting the details. Changes won't be saved.Climate risks
Neighborhood: 95340
Similar homes
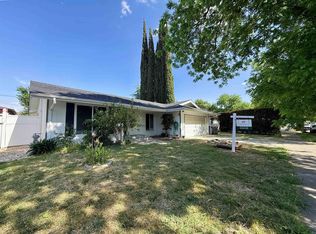
- $460,0004 bd2 ba1.9k sqft1975 E Alexander Ave, Merced, CA 95340For Sale
 MLS ID #226118761, Penny Ranson. MetroList Services of CA
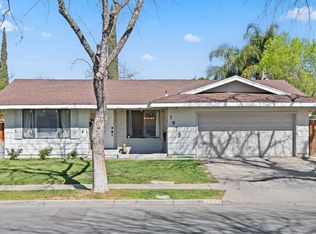
 - $525,0004 bd3 ba1.9k sqft2049 Spy Glass Ct, Merced, CA 95340For Sale
 MLS ID #656247, Alexander E. Salazar. Fresno MLS
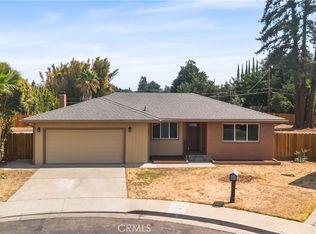
 - $460,0004 bd2 ba1.9k sqft698 Roberts Ct, Merced, CA 95340For Sale
 MLS ID #MC26183512, Jeff Nightengale, London Properties Ltd - Merced. CRMLS
 - $459,0004 bd2 ba1.9k sqft1744 Wildwood Ct, Merced, CA 95340For Sale
 MLS ID #MC26125253, Josefina Gonzalez, JMG Realty & Property Mgmt.. CRMLS
