Spacious Two Story Home Near UC Merced with Modern Comforts! Located in a quiet Merced neighborhood just minutes from UC Merced, this two story, 4 bedroom, 3 bathroom home offers a desirable combination of comfort, functionality, and convenience. High ceilings and abundant natural light enhance the generous family room, creating an open and inviting space that flows seamlessly into the kitchen. The large, open kitchen features quartz countertops, a center island, gas stove, microwave, dishwasher, refrigerator, abundant cabinetry, and a walk-in pantry. The open formal dining area provides the perfect setting for everyday meals. The home offers a practical layout with one bedroom and bathroom downstairs and the remaining bedrooms upstairs. The oversized primary suite features a ceiling fan, walk-in closet and the primary bathroom includes double sinks, quartz countertops, tiled flooring, and a large walk-in shower with a built-in seat. Additional bedrooms provide comfortable living space, complemented by a second upstairs bathroom. Additional highlights include an upstairs laundry room with washer and dryer included, dual-pane windows, LED lighting throughout, window blinds, and a finished two-car garage with an upgraded garage door. Outside, enjoy a large backyard with a covered patio. With convenient access to UC Merced and nearby amenities, this home presents an appealing opportunity for those seeking spacious living in a convenient location!
For sale
$459,000
2382 Explorador Dr, Merced, CA 95340
4beds
3baths
2,111sqft
Residential, Single Family Residence
Built in 2020
5,196 Square Feet Lot
$455,200 Zestimate®
$217/sqft
$-- HOA
What's special
- 23 days
- 606
- 43
Likely to sell faster than
Zillow last checked:
Listing updated:
Listed by:
Randy Hayer DRE #01251542 209-385-8500 myagentrandy@gmail.com,
Realty Executives of Northern
Source: Fresno MLS,MLS#: 657100Originating MLS: Fresno MLS
Facts & features
Interior
Bedrooms & bathrooms
- Bedrooms: 4
- Bathrooms: 3
Primary bedroom
- Area: 0
- Dimensions: 0 x 0
Bedroom 1
- Area: 0
- Dimensions: 0 x 0
Bedroom 2
- Area: 0
- Dimensions: 0 x 0
Bedroom 3
- Area: 0
- Dimensions: 0 x 0
Bedroom 4
- Area: 0
- Dimensions: 0 x 0
Bathroom
- Features: Tub/Shower
Dining room
- Features: Formal
- Area: 0
- Dimensions: 0 x 0
Family room
- Area: 0
- Dimensions: 0 x 0
Kitchen
- Features: Pantry
- Area: 0
- Dimensions: 0 x 0
Living room
- Area: 0
- Dimensions: 0 x 0
Basement
- Area: 0
Heating
- Has Heating (Unspecified Type)
Cooling
- Central Air
Appliances
- Included: Built In Range/Oven, Gas Appliances, Dishwasher, Microwave, Refrigerator
- Laundry: Inside, Upper Level
Features
- Flooring: Carpet, Tile
- Has fireplace: No
Interior area
- Total structure area: 2,111
- Total interior livable area: 2,111 sqft
Property
Parking
- Total spaces: 2
- Parking features: Garage - Attached
- Attached garage spaces: 2
Features
- Levels: Two
- Stories: 2
- Patio & porch: Covered
Lot
- Size: 5,196 Square Feet
- Features: Urban
Details
- Parcel number: 008412017000
Construction
Type & style
- Home type: SingleFamily
- Property subtype: Residential, Single Family Residence
Materials
- Stucco
- Foundation: Concrete
- Roof: Composition
Condition
- Year built: 2020
Utilities & green energy
- Electric: On
- Sewer: Public Sewer
- Water: Public
- Utilities for property: Public Utilities
Community & HOA
HOA
- Has HOA: No
Location
- Region: Merced
Financial & listing details
- Price per square foot: $217/sqft
- Tax assessed value: $327,174
- Date on market: 10/22/2026
- Cumulative days on market: 23 days
- Listing agreement: Exclusive Right To Sell
Estimated market value
$455,200
$432,000 - $478,000
$2,358/mo
Price history
| Date | Event | Price |
|---|---|---|
| 10/22/2026 | Listed for sale | $459,000+2%$217/sqft |
Source: MetroList Services of CA #226131070 Report a problem | ||
| 10/16/2026 | Listing removed | $449,900$213/sqft |
Source: MetroList Services of CA #226114243 Report a problem | ||
| 9/11/2026 | Listed for sale | $449,900+53.3%$213/sqft |
Source: MetroList Services of CA #226114243 Report a problem | ||
| 9/9/2026 | Listing removed | $2,300$1/sqft |
Source: Zillow Rentals Report a problem | ||
| 9/9/2026 | Price change | $2,300-4.2%$1/sqft |
Source: Zillow Rentals Report a problem | ||
| 8/18/2026 | Listed for rent | $2,400+4.3%$1/sqft |
Source: Zillow Rentals Report a problem | ||
| 9/12/2023 | Listing removed | -- |
Source: Zillow Rentals Report a problem | ||
| 8/1/2023 | Listed for rent | $2,300$1/sqft |
Source: Zillow Rentals Report a problem | ||
| 8/20/2022 | Listing removed | -- |
Source: Zillow Rental Manager Report a problem | ||
| 7/20/2022 | Price change | $2,300-2.1%$1/sqft |
Source: Zillow Rental Manager Report a problem | ||
| 6/22/2022 | Listed for rent | $2,350$1/sqft |
Source: Zillow Rental Manager Report a problem | ||
| 6/30/2020 | Sold | $293,500-0.2%$139/sqft |
Source: Public Record Report a problem | ||
| 12/5/2019 | Listing removed | $294,000$139/sqft |
Source: Lennar Report a problem | ||
| 10/26/2019 | Listed for sale | $294,000$139/sqft |
Source: Lennar Report a problem | ||
Public tax history
| Year | Property taxes | Tax assessment |
|---|---|---|
| 2026 | -- | $327,174 +2% |
| 2025 | $6,356 +3.8% | $320,760 +2% |
| 2024 | $6,123 +1% | $314,472 +2% |
| 2023 | $6,060 +2% | $308,307 +2% |
| 2022 | $5,942 +2% | $302,263 +2% |
| 2021 | $5,826 +81.2% | $296,337 +657.3% |
| 2020 | $3,214 +341.2% | $39,131 +37% |
| 2019 | $729 -2.5% | $28,560 +2% |
| 2018 | $747 +35.7% | $28,000 +407.4% |
| 2017 | $550 -0.2% | $5,518 +2% |
| 2016 | $551 +0.7% | $5,410 +1.5% |
| 2015 | $547 | $5,329 +2% |
| 2014 | $547 -35.8% | $5,225 +0.4% |
| 2013 | $853 | $5,202 +2% |
| 2012 | -- | $5,100 +2% |
| 2011 | -- | $5,000 -37.5% |
| 2010 | -- | $8,000 -68% |
| 2009 | -- | $25,000 |
Find assessor info on the county website
Monthly payment
Est. payment
Payment breakdown
Explore the cost of this home by adjusting the details. Changes won't be saved.Climate risks
Neighborhood: 95340
Nearby schools
Schools provided by the listing agent
- Elementary: Merced
- Middle: Merced
- High: Merced
Source: Fresno MLS. This data may not be complete. We recommend contacting the local school district to confirm school assignments for this home.


Similar homes
- $455,0004 bd3 ba2.2k sqft3774 Magellan Dr, Merced, CA 95340For Sale
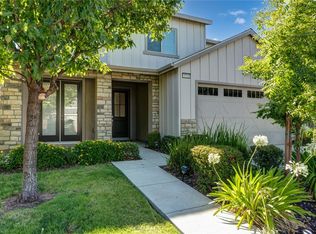 MLS ID #MC26141821, Stephanie Jaurique, BHGRE Everything Real Estate. CRMLS
- $489,0004 bd3 ba2.1k sqft2413 Explorador Dr, Merced, CA 95340For Sale
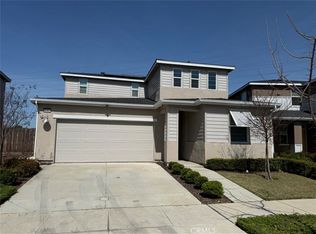 MLS ID #MC26211781, Peter Huff, Huff Real Estate. CRMLS
- $485,0004 bd2 ba1.9k sqft2421 White Fir Ct, Merced, CA 95340For Sale
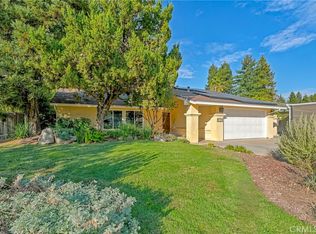 MLS ID #MC26235729, Jeff Lawry, London Properties Ltd - Merced. CRMLS
- $489,0004 bd2 ba2.2k sqft2446 Valverde Dr, Merced, CA 95340For Sale
 MLS ID #MC26165208, Marcus Rodriguez, Keller Williams Property Team. CRMLS
