This is a Move-in Ready 4 Bedroom, 2Bathroom Home! This beautiful home is tucked away on a quiet cul-de-sac in desirable North Merced. The property is freshly painted indoors and outdoors with new LVP flooring throughout the entire home and new vanities in all bathrooms. This home features an open floor plan with a classic brick fireplace in the living room. The kitchen has been refreshed with refurbished cabinetry, added Can lighting, abundant counter space/breakfast bar, a glass cooktop with hood oven, dishwasher, and disposal. Additional upgrades include a New HVAC system.
For sale
Listed by: JMG Realty & Property Mgmt. • Josefina Gonzalez • Contact: 559-217-7967
Price cut: $20K (9/25)
$459,000
1744 Wildwood Ct, Merced, CA 95340
4beds
1,920sqft
Single Family Residence
Built in 1977
6,200 Square Feet Lot
$455,800 Zestimate®
$239/sqft
$-- HOA
What's special
- 121 days
- 385
- 18
Zillow last checked:
Listing updated:
Listed by:
Josefina Gonzalez DRE #01724304 559-217-7967,
JMG Realty & Property Mgmt.
Source: CRMLS,MLS#: MC26125253 Originating MLS: California Regional MLS
Originating MLS: California Regional MLSFacts & features
Interior
Bedrooms & bathrooms
- Bedrooms: 4
- Bathrooms: 2
- Full bathrooms: 2
- Main level bathrooms: 1
- Main level bedrooms: 1
Rooms
- Room types: Bonus Room, Bedroom, Center Hall, Entry/Foyer, Kitchen, Laundry, Living Room, Primary Bathroom, Primary Bedroom
Primary bedroom
- Features: Main Level Primary
Bedroom
- Features: All Bedrooms Down
Bedroom
- Features: Bedroom on Main Level
Bathroom
- Features: Bathroom Exhaust Fan, Bathtub, Closet, Dual Sinks, Separate Shower, Tile Counters, Tub Shower
Kitchen
- Features: Kitchen/Family Room Combo, Tile Counters
Heating
- Central, Fireplace(s), Natural Gas
Cooling
- Central Air
Appliances
- Laundry: Electric Dryer Hookup, Gas Dryer Hookup, Inside, Laundry Room
Features
- Breakfast Bar, Eat-in Kitchen, Pantry, Tile Counters, All Bedrooms Down, Bedroom on Main Level, Main Level Primary
- Flooring: Laminate
- Doors: Sliding Doors
- Windows: Screens
- Has fireplace: Yes
- Fireplace features: Family Room, Wood Burning
- Common walls with other units/homes: No Common Walls
Interior area
- Total interior livable area: 1,920 sqft
Property
Parking
- Total spaces: 2
- Parking features: Concrete, Driveway
- Attached garage spaces: 2
Features
- Levels: One
- Stories: 1
- Entry location: 1
- Patio & porch: Concrete
- Exterior features: Lighting
- Pool features: None
- Spa features: None
- Fencing: Good Condition
Lot
- Size: 6,200 Square Feet
- Features: 0-1 Unit/Acre, Sprinklers In Front, Lawn, Landscaped
Details
- Parcel number: 008200069000
- Special conditions: Standard
Construction
Type & style
- Home type: SingleFamily
- Architectural style: Contemporary
- Property subtype: Single Family Residence
Materials
- Brick, Frame, Log Siding
- Foundation: Slab
- Roof: Asbestos Shingle
Condition
- Turnkey
- New construction: No
- Year built: 1977
Utilities & green energy
- Electric: Standard
- Sewer: Public Sewer
- Water: Public
- Utilities for property: Cable Available, Electricity Available, Natural Gas Available, Phone Available, Sewer Available, Water Available
Community & HOA
Community
- Features: Biking, Curbs, Sidewalks
- Security: Carbon Monoxide Detector(s), Fire Detection System, Smoke Detector(s)
Location
- Region: Merced
Financial & listing details
- Price per square foot: $239/sqft
- Tax assessed value: $120,924
- Date on market: 6/9/2026
- Cumulative days on market: 121 days
- Listing terms: Submit
Estimated market value
$455,800
$433,000 - $479,000
$2,094/mo
Price history
| Date | Event | Price |
|---|---|---|
| 9/25/2026 | Price change | $459,000-4.2%$239/sqft |
Source:  CRMLS #MC26125253 Report a problem CRMLS #MC26125253 Report a problem | ||
| 7/24/2026 | Price change | $479,000-3%$249/sqft |
Source: CRMLS #MC26125253 Report a problem | ||
| 6/9/2026 | Listed for sale | $494,000$257/sqft |
Source: CRMLS #MC26125253 Report a problem | ||
| 5/18/2025 | Listing removed | $2,300$1/sqft |
Source: Zillow Rentals Report a problem | ||
| 3/26/2025 | Price change | $2,300-8%$1/sqft |
Source: Zillow Rentals Report a problem | ||
| 3/1/2025 | Price change | $2,500-7.4%$1/sqft |
Source: Zillow Rentals Report a problem | ||
| 2/17/2025 | Listed for rent | $2,700+145.5%$1/sqft |
Source: Zillow Rentals Report a problem | ||
| 1/21/2015 | Listing removed | $1,100$1/sqft |
Source: Zillow Rental Network Report a problem | ||
| 1/20/2015 | Listed for rent | $1,100$1/sqft |
Source: Zillow Rental Network Report a problem | ||
Public tax history
| Year | Property taxes | Tax assessment |
|---|---|---|
| 2026 | -- | $120,924 +2% |
| 2025 | $1,340 +5.7% | $118,554 +2% |
| 2024 | $1,268 +1.4% | $116,230 +2% |
| 2023 | $1,251 +1.4% | $113,952 +2% |
| 2022 | $1,233 +0.2% | $111,719 +2% |
| 2021 | $1,231 -0.6% | $109,530 +1% |
| 2020 | $1,239 +1.5% | $108,407 +2% |
| 2019 | $1,221 +9.6% | $106,282 +2% |
| 2018 | $1,114 -3.6% | $104,199 +2% |
| 2017 | $1,156 +1.6% | $102,157 +2% |
| 2016 | $1,138 +3.8% | $100,155 +1.5% |
| 2015 | $1,096 | $98,652 +2% |
| 2014 | $1,096 +2.8% | $96,721 +0.5% |
| 2013 | $1,067 | $96,284 +2% |
| 2012 | -- | $94,397 +2% |
| 2011 | -- | $92,547 +0.8% |
| 2010 | -- | $91,857 -0.2% |
| 2009 | -- | $92,074 +2% |
| 2008 | -- | $90,270 +2% |
| 2007 | -- | $88,501 +2% |
| 2006 | -- | $86,767 +2% |
| 2005 | -- | $85,067 +2% |
| 2004 | -- | $83,400 +1.9% |
| 2003 | -- | $81,872 +2% |
| 2002 | -- | $80,268 +2% |
| 2001 | -- | $78,695 |
Find assessor info on the county website
Monthly payment
Est. payment
Payment breakdown
Explore the cost of this home by adjusting the details. Changes won't be saved.Climate risks
Neighborhood: 95340
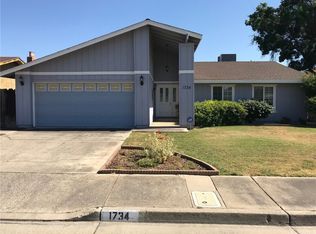
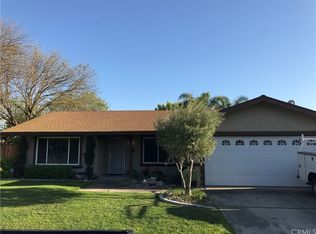
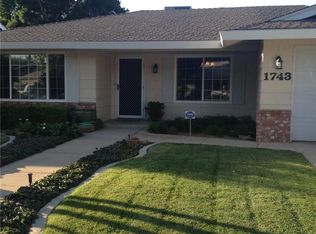
Similar homes
- $460,0004 bd2 ba1.9k sqft1975 E Alexander Ave, Merced, CA 95340For Sale
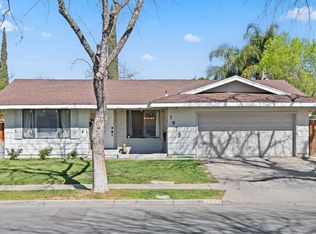 MLS ID #226118761, Penny Ranson. MetroList Services of CA
 - $469,0004 bd2 ba1.9k sqft1949 Sierra Ct, Merced, CA 95340For Sale
 MLS ID #MC26158152, Amanda Rodriguez, Real Brokerage Technologies, Inc.. CRMLS
 - $460,0004 bd2 ba1.9k sqft698 Roberts Ct, Merced, CA 95340For Sale
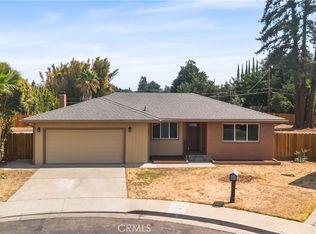 MLS ID #MC26183512, Jeff Nightengale, London Properties Ltd - Merced. CRMLS
 - $465,0004 bd2 ba1.9k sqft3311 Shamrock Ave, Merced, CA 95340For Sale
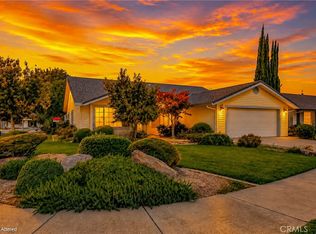 MLS ID #MC26194620, Araceli Gomez Gutierrez, NextHome D&G Realty Group. CRMLS
