Welcome to this charming 4-bedroom, 2-bathroom home nestled in an established Merced neighborhood. Offering 1,569 square feet of thoughtfully designed living space, this property is perfect for families seeking comfort and convenience. As you step inside, you'll be greeted by a welcoming entryway that seamlessly flows into separate family and living rooms, providing ample space for relaxation and entertainment.
The modern kitchen is a chef's delight, featuring sleek Corian countertops and stainless steel appliances that promise both style and functionality. The primary bedroom boasts a private master bathroom, offering a tranquil retreat at the end of the day.
Set on a generous 6,699 square foot lot, the home includes a front yard that adds to its curb appeal. The backyard is perfect for outdoor gatherings, complete with a covered concrete patio and plenty of space for activities.
Located near UC Merced, churches, and shopping, this home offers both a peaceful residential feel and access to essential amenities. Don't miss the chance to make this delightful home your own.
For sale
Listed by: London Properties Ltd - Merced • Salvador Garcia • Contact: 209-658-1427
Price cut: $10K (10/1)
$375,000
3125 N Parsons Ave, Merced, CA 95340
4beds
1,569sqft
Single Family Residence
Built in 1968
6,699 Square Feet Lot
$371,800 Zestimate®
$239/sqft
$-- HOA
What's special
- 53 days
- 857
- 66
Zillow last checked:
Listing updated:
Listed by:
Salvador Garcia DRE #01744726 209-658-1427,
London Properties Ltd - Merced
Source: CRMLS,MLS#: MC26189491 Originating MLS: California Regional MLS
Originating MLS: California Regional MLSFacts & features
Interior
Bedrooms & bathrooms
- Bedrooms: 4
- Bathrooms: 2
- Full bathrooms: 2
- Main level bathrooms: 2
- Main level bedrooms: 3
Rooms
- Room types: Bedroom
Bedroom
- Features: All Bedrooms Down
Bathroom
- Features: Bathroom Exhaust Fan, Bathtub, Separate Shower, Tile Counters
Kitchen
- Features: Solid Surface Counters
Heating
- Central
Cooling
- Central Air
Appliances
- Included: Dishwasher, Free-Standing Range, Gas Range, Microwave, Water Heater
- Laundry: In Garage
Features
- Ceiling Fan(s), Eat-in Kitchen, Solid Surface Counters, All Bedrooms Down
- Flooring: Carpet, Wood
- Doors: Panel Doors
- Has fireplace: Yes
- Fireplace features: Family Room
- Common walls with other units/homes: No Common Walls
Interior area
- Total interior livable area: 1,569 sqft
Property
Parking
- Total spaces: 2
- Parking features: Door-Single, Driveway, Garage Faces Front, Garage
- Attached garage spaces: 2
Features
- Levels: One
- Stories: 1
- Entry location: Front
- Patio & porch: Concrete, Covered
- Pool features: None
- Spa features: None
- Fencing: Average Condition,Wood
- Has view: Yes
- View description: Neighborhood
Lot
- Size: 6,699 Square Feet
- Features: Back Yard, Front Yard, Landscaped, Rectangular Lot
Details
- Parcel number: 006176022000
- Special conditions: Standard
Construction
Type & style
- Home type: SingleFamily
- Architectural style: Contemporary
- Property subtype: Single Family Residence
Materials
- Frame, Stucco, Vinyl Siding
- Foundation: Raised
Condition
- Repairs Cosmetic
- New construction: No
- Year built: 1968
Utilities & green energy
- Electric: Electricity - On Property
- Sewer: Public Sewer
- Water: Public
- Utilities for property: Cable Connected, Electricity Connected, Natural Gas Connected, Phone Connected, Sewer Connected, Water Connected
Community & HOA
Community
- Features: Curbs, Street Lights, Sidewalks
- Security: Carbon Monoxide Detector(s), Smoke Detector(s)
Location
- Region: Merced
Financial & listing details
- Price per square foot: $239/sqft
- Tax assessed value: $220,356
- Date on market: 8/28/2026
- Cumulative days on market: 53 days
- Listing terms: Cash,Conventional,FHA,Submit,VA Loan
- Road surface type: Paved
Estimated market value
$371,800
$353,000 - $390,000
$2,143/mo
Price history
| Date | Event | Price |
|---|---|---|
| 10/1/2026 | Price change | $375,000-2.6%$239/sqft |
Source:  CRMLS #MC26189491 Report a problem CRMLS #MC26189491 Report a problem | ||
| 8/29/2026 | Listed for sale | $385,000+111%$245/sqft |
Source: CRMLS #MC26189491 Report a problem | ||
| 4/19/2016 | Sold | $182,500+1.4%$116/sqft |
Source: Public Record Report a problem | ||
| 3/8/2016 | Pending sale | $180,000$115/sqft |
Source: Coldwell Banker Gonella Realty #mc16015631 Report a problem | ||
| 2/23/2016 | Price change | $180,000-2.7%$115/sqft |
Source: Coldwell Banker Gonella Realty #mc16015631 Report a problem | ||
| 1/25/2016 | Listed for sale | $185,000+76.2%$118/sqft |
Source: CB Gonella Realty, Merced #MC16015631 Report a problem | ||
| 5/28/2010 | Sold | $105,000+0%$67/sqft |
Source: MetroList Services of CA #10021974 Report a problem | ||
| 4/24/2010 | Price change | $104,999-8.7%$67/sqft |
Source: foreclosure.com Report a problem | ||
| 3/21/2010 | Listed for sale | $115,000-46.2%$73/sqft |
Source: foreclosure.com Report a problem | ||
| 3/16/2010 | Sold | $213,702-17.2%$136/sqft |
Source: Public Record Report a problem | ||
| 5/2/2006 | Sold | $258,000$164/sqft |
Source: Public Record Report a problem | ||
Public tax history
| Year | Property taxes | Tax assessment |
|---|---|---|
| 2026 | -- | $220,356 +2% |
| 2025 | $2,330 +5.8% | $216,036 +2% |
| 2024 | $2,202 +1.5% | $211,801 +2% |
| 2023 | $2,170 +1.4% | $207,649 +2% |
| 2022 | $2,139 +0.3% | $203,579 +2% |
| 2021 | $2,133 -0.7% | $199,588 +1% |
| 2020 | $2,148 +1.6% | $197,543 +2% |
| 2019 | $2,115 +9.7% | $193,670 +2% |
| 2018 | $1,927 -3.6% | $189,873 +2% |
| 2017 | $1,999 +59% | $186,150 +56.5% |
| 2016 | $1,257 +1.7% | $118,925 +1.5% |
| 2015 | $1,236 +2.3% | $117,139 +2% |
| 2014 | $1,208 +2.9% | $114,845 +0.5% |
| 2013 | $1,174 | $114,327 +12.1% |
| 2012 | -- | $102,000 -7.2% |
| 2011 | -- | $109,889 -4.4% |
| 2010 | -- | $115,000 -8% |
| 2009 | -- | $125,000 -35.9% |
| 2008 | -- | $195,000 -25.9% |
| 2007 | -- | $263,160 +201.1% |
| 2006 | -- | $87,402 +2% |
| 2005 | -- | $85,689 +2% |
| 2004 | -- | $84,010 +1.9% |
| 2003 | -- | $82,471 +2% |
| 2002 | -- | $80,855 +2% |
| 2001 | -- | $79,270 |
Find assessor info on the county website
Monthly payment
Est. payment
Payment breakdown
Explore the cost of this home by adjusting the details. Changes won't be saved.Climate risks
Neighborhood: 95340
Similar homes
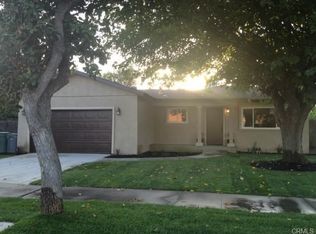
- $459,9004 bd2 ba1.9k sqft1949 Sierra Ct, Merced, CA 95340For Sale
 MLS ID #656849, Filberto Villanueva. Fresno MLS
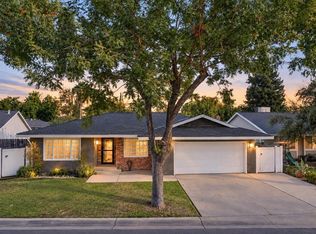
 - $379,0003 bd2 ba1.4k sqft2782 Story Ave, Merced, CA 95340For Sale
 MLS ID #MC26190802, David Maclachlan, First 1st Choice Realty Group. CRMLS
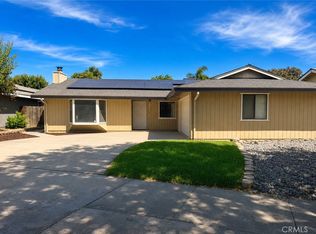
 - $422,0004 bd2 ba1.9k sqft1975 E Alexander Ave, Merced, CA 95340For Sale
 MLS ID #MC26224055, Akpene Ranson, Keller Williams Realty Sacramento Metro. CRMLS
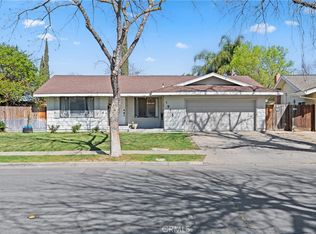
 - $375,0003 bd2 ba1.5k sqft2617 Agnes Way, Merced, CA 95340For Sale
 MLS ID #MC26168613, Tami Davidson, Realty Executives Of Northern California. CRMLS
