Welcome to this beautifully remodeled 3-bedroom, 2-bath home offering 1,766 square feet of comfortable living space in desirable North Merced on a quiet cul de sac .Conveniently located near shopping, restaurants, parks, and schools, this move-in-ready home combines modern updates with everyday comfort. The spacious kitchen features new quartz countertops, all-new cabinetry, and a new electric range, making it both stylish and functional. Both bathrooms have been tastefully updated with new tile flooring. One bathroom offers a new tub/shower with elegant glass doors, while the second features a walk-in shower with a glass enclosure. Additional upgrades include: new laminate flooring throughout the main living areas, brand-new carpet in all bedrooms, fresh interior paint, new baseboards throughout. With quality upgrades from top to bottom, this home is ready for its new owners to move in and enjoy. Don't miss this wonderful opportunity to own a beautifully updated home in one of North Merced's most convenient locations great for investors wanting to expand portfolio or a first time home buyer.
For sale
Listed by: London Properties Ltd - Merced • Jeff Nightengale • Contact: 209-947-2247
Price cut: $7K (10/1)
$398,000
3372 Wawona Ct, Merced, CA 95340
3beds
1,766sqft
Single Family Residence
Built in 1974
6,824 Square Feet Lot
$396,000 Zestimate®
$225/sqft
$-- HOA
What's special
- 52 days
- 403
- 48
Zillow last checked:
Listing updated:
Listed by:
Jeff Nightengale DRE #01878234 209-947-2247,
London Properties Ltd - Merced
Source: CRMLS,MLS#: MC26174310 Originating MLS: California Regional MLS
Originating MLS: California Regional MLSFacts & features
Interior
Bedrooms & bathrooms
- Bedrooms: 3
- Bathrooms: 2
- Full bathrooms: 2
- Main level bathrooms: 2
- Main level bedrooms: 3
Rooms
- Room types: Family Room, Kitchen, Living Room, Primary Bathroom, Pantry
Bathroom
- Features: Remodeled, Separate Shower, Tub Shower, Upgraded
Kitchen
- Features: Kitchen/Family Room Combo, Quartz Counters, Remodeled, Updated Kitchen
Pantry
- Features: Walk-In Pantry
Heating
- Central
Cooling
- Central Air
Appliances
- Included: Dishwasher, Electric Range, Water Heater
- Laundry: Inside
Features
- Breakfast Bar, Eat-in Kitchen, Open Floorplan, Quartz Counters, Walk-In Pantry
- Flooring: Carpet, Laminate, Tile
- Has fireplace: Yes
- Fireplace features: Family Room
- Common walls with other units/homes: No Common Walls
Interior area
- Total interior livable area: 1,766 sqft
Property
Parking
- Total spaces: 2
- Parking features: Driveway, Garage Faces Front, Garage, On Street
- Attached garage spaces: 2
Features
- Levels: One
- Stories: 1
- Entry location: front
- Pool features: None
- Spa features: None
- Fencing: Wood
- Has view: Yes
- View description: Neighborhood
Lot
- Size: 6,824 Square Feet
- Features: Cul-De-Sac, Sprinklers In Rear
Details
- Parcel number: 006252010000
- Special conditions: Standard
Construction
Type & style
- Home type: SingleFamily
- Architectural style: Traditional
- Property subtype: Single Family Residence
Materials
- Brick, Stucco
- Roof: Composition
Condition
- Turnkey
- New construction: No
- Year built: 1974
Utilities & green energy
- Electric: 220 Volts in Kitchen
- Sewer: Public Sewer
- Water: Public
- Utilities for property: Electricity Connected, Natural Gas Connected, Sewer Connected, Water Connected
Community & HOA
Community
- Features: Curbs, Gutter(s), Street Lights, Sidewalks
- Security: Carbon Monoxide Detector(s), Smoke Detector(s)
Location
- Region: Merced
Financial & listing details
- Price per square foot: $225/sqft
- Tax assessed value: $421,000
- Date on market: 8/18/2026
- Cumulative days on market: 52 days
- Listing terms: Submit
- Inclusions: new kitchen range
- Road surface type: Paved
Estimated market value
$396,000
$376,000 - $416,000
$2,102/mo
Price history
| Date | Event | Price |
|---|---|---|
| 10/1/2026 | Price change | $398,000-1.7%$225/sqft |
Source:  CRMLS #MC26174310 Report a problem CRMLS #MC26174310 Report a problem | ||
| 9/15/2026 | Price change | $405,000-4.7%$229/sqft |
Source: CRMLS #MC26174310 Report a problem | ||
| 8/18/2026 | Listed for sale | $425,000+11.8%$241/sqft |
Source: CRMLS #MC26174310 Report a problem | ||
| 3/27/2012 | Listing removed | $1,000$1/sqft |
Source: Merced Old 99 Realty (Formerly McGarry Rentals) Report a problem | ||
| 2/16/2012 | Price change | $1,000-9.1%$1/sqft |
Source: Merced Old 99 Realty (Formerly McGarry Rentals) Report a problem | ||
| 2/11/2012 | Listed for rent | $1,100$1/sqft |
Source: Merced Old 99 Realty (Formerly McGarry Rentals) Report a problem | ||
| 4/28/2006 | Sold | $380,000+123.5%$215/sqft |
Source: Public Record Report a problem | ||
| 10/26/2001 | Sold | $170,000$96/sqft |
Source: Public Record Report a problem | ||
Public tax history
| Year | Property taxes | Tax assessment |
|---|---|---|
| 2026 | -- | $421,000 +0.8% |
| 2025 | $4,638 +4.7% | $417,500 +1% |
| 2024 | $4,430 +3.4% | $413,500 +4% |
| 2023 | $4,283 -1.3% | $397,500 -0.6% |
| 2022 | $4,339 +30.7% | $400,000 +33.1% |
| 2021 | $3,321 -3.5% | $300,500 -1.8% |
| 2020 | $3,442 +8.7% | $306,000 +9.3% |
| 2019 | $3,167 +18% | $280,000 +9.8% |
| 2018 | $2,684 +1.2% | $255,000 +7.1% |
| 2017 | $2,653 +1.3% | $238,000 +1.7% |
| 2016 | $2,619 +28.9% | $234,000 +8.8% |
| 2015 | $2,033 | $215,000 +18.1% |
| 2014 | $2,033 +5.8% | $182,000 +3.4% |
| 2013 | $1,920 | $176,000 +33.3% |
| 2012 | -- | $132,000 +5.6% |
| 2011 | -- | $125,000 |
| 2010 | -- | $125,000 -16.7% |
| 2009 | -- | $150,000 -30.2% |
| 2008 | -- | $215,000 -35.8% |
| 2007 | -- | $335,000 +80.2% |
| 2006 | -- | $185,931 +2% |
| 2005 | -- | $182,287 +2% |
| 2004 | -- | $178,714 +1.9% |
| 2003 | -- | $175,440 +2% |
| 2002 | -- | $172,000 +203.3% |
| 2001 | -- | $56,702 |
Find assessor info on the county website
Monthly payment
Est. payment
Payment breakdown
Explore the cost of this home by adjusting the details. Changes won't be saved.Climate risks
Neighborhood: 95340

Similar homes
- $365,0003 bd2 ba1.2k sqft3216 Nottingham Ave, Merced, CA 95340For Sale
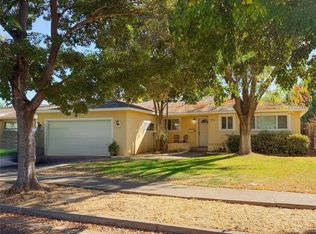 MLS ID #MC26211538, Victoria Del Real, Del Real Commercial. CRMLS
 - $434,9913 bd2 ba1.6k sqft1055 Lees Ct, Merced, CA 95340For Sale
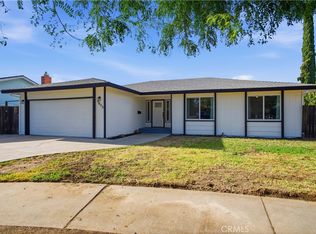 MLS ID #MC26117150, Jairo Aguilar, CA Real Estate Services. CRMLS
 - $379,0003 bd2 ba1.4k sqft2782 Story Ave, Merced, CA 95340For Sale
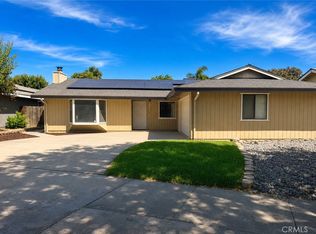 MLS ID #MC26190802, David Maclachlan, First 1st Choice Realty Group. CRMLS
 - $389,0003 bd2 ba1.5k sqft2617 Agnes Way, Merced, CA 95340For Sale
 MLS ID #MC26168613, Tami Davidson, Realty Executives Of Northern California. CRMLS
