Excellent Duplex Opportunity in a Convenient Merced Location! Discover the appeal of this duplex at 2935–2945 Park Avenue, Merced, featuring two identical units, each offering 2 bedrooms, 2 bathrooms, and a one-car garage. Both units feature an inviting open floor plan with a dining and family room combination, highlighted by laminate flooring and a gas-piped fireplace. The remodeled kitchens offer quartz countertops, modern finishes, and appliances including an electric oven and range, dishwasher, disposal, and refrigerator. Each unit also features double-pane windows, stucco exterior, composition shingle roofing, and a concrete slab foundation. Both bedrooms offer closets, while the primary suites feature walk-in closets, sliding glass doors with direct outdoor access, and beautifully remodeled bathrooms. Additional conveniences include a 220-volt garage hookup and separate, private backyard access for each unit. Ideally situated in Merced, this property offers convenient proximity to everyday essentials, shopping centers, grocery stores, restaurants, and other local amenities, making daily errands and commuting a breeze!
For sale
Listed by: Realty Executives Of Northern California • Randy Hayer • 209-765-3767
$489,000
2935 Park Ave #2945, Merced, CA 95348
4beds
2,385sqft
Duplex
Built in 1972
6,307 Square Feet Lot
$-- Zestimate®
$205/sqft
$-- HOA
What's special
Gas-piped fireplaceOne-car garageModern finishesComposition shingle roofingRemodeled kitchensQuartz countertopsStucco exterior
- 1 day
- 25
- 4
Zillow last checked:
Listing updated:
Listed by:
Randy Hayer DRE #01251542 209-765-3767,
Realty Executives Of Northern California
Source: CRMLS,MLS#: MC26239122 Originating MLS: California Regional MLS
Facts & features
Interior
Bedrooms & bathrooms
- Bedrooms: 4
- Bathrooms: 4
- Full bathrooms: 4
- Main level bathrooms: 2
- Main level bedrooms: 2
Rooms
- Room types: Other
Bathroom
- Features: Remodeled, Separate Shower, Tub Shower
Kitchen
- Features: Quartz Counters
Other
- Features: Walk-In Closet(s)
Heating
- Central, Fireplace(s), Natural Gas
Cooling
- Central Air
Appliances
- Included: Dishwasher, Electric Oven, Electric Range, Disposal, Refrigerator
- Laundry: In Garage
Features
- Ceiling Fan(s), Eat-in Kitchen, Open Floorplan, Walk-In Closet(s)
- Flooring: Laminate, Tile
- Doors: Sliding Doors
- Windows: Double Pane Windows
- Has fireplace: Yes
- Fireplace features: Family Room
- Common walls with other units/homes: 1 Common Wall
Interior area
- Total interior livable area: 2,385 sqft
Property
Parking
- Total spaces: 2
- Parking features: Garage Faces Front, Garage, Garage Door Opener
- Attached garage spaces: 2
Features
- Levels: One
- Stories: 1
- Entry location: Front
- Patio & porch: Open, Patio
- Pool features: None
- Has view: Yes
- View description: Neighborhood
Lot
- Size: 6,307 Square Feet
- Features: 0-1 Unit/Acre, Back Yard, Lawn
Details
- Parcel number: 007280003000
- Special conditions: Standard
Construction
Type & style
- Home type: SingleFamily
- Architectural style: Spanish
- Property subtype: Duplex
- Attached to another structure: Yes
Materials
- Stucco
- Foundation: Combination
- Roof: Composition,Shingle
Condition
- Updated/Remodeled
- New construction: No
- Year built: 1972
Utilities & green energy
- Electric: 220 Volts in Garage, 220 Volts
- Sewer: Public Sewer
- Water: Public
- Utilities for property: Cable Available, Electricity Available, Natural Gas Available, Sewer Connected
Community & HOA
Community
- Features: Biking, Curbs
Location
- Region: Merced
Financial & listing details
- Price per square foot: $205/sqft
- Date on market: 11/6/2026
- Listing terms: Cash,Conventional,Contract,1031 Exchange,Submit
Estimated market value
Not available
Estimated sales range
Not available
Not available
Price history
| Date | Event | Price |
|---|---|---|
| 11/6/2026 | Listed for sale | $489,000$205/sqft |
Source:  CRMLS #MC26239122 Report a problem | ||
Public tax history
Tax history is unavailable.
Monthly payment
Est. payment
Payment breakdown
Explore the cost of this home by adjusting the details. Changes won't be saved.Climate risks
Neighborhood: 95348


Similar homes
- $489,0004 bd4 ba2.3k sqft2935 Park Ave, Merced, CA 95348For Sale
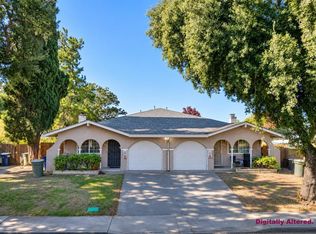 MLS ID #657819, Randy Hayer. Fresno MLS
- $475,0004 bd2 ba1.8k sqft3321 Nome Way, Merced, CA 95348For Sale
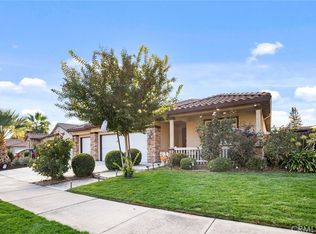 MLS ID #MC26238853, Eric Jaurique-Pouncey, BHGRE Everything Real Estate. CRMLS
- $499,9004 bd3 ba2.9k sqft3963 Menton Ct, Merced, CA 95348For Sale
 MLS ID #657799, Randy Hayer. Fresno MLS
- $485,0004 bd2 ba1.9k sqft2421 White Fir Ct, Merced, CA 95340For Sale
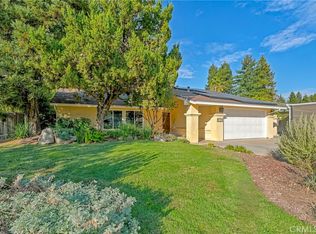 MLS ID #MC26235729, Jeff Lawry, London Properties Ltd - Merced. CRMLS
