Located in Merced, this spacious 5-bedroom, 3-bath home offers 2,454 sq. ft. of comfortable living space. The kitchen features an electric cooktop, double oven, microwave, dishwasher, tile countertops, pantry, garbage disposal, and an exhaust fan, ideal for meal preparation. Flooring throughout includes a mix of carpet and tile. The home includes gas log and gas starter fireplaces, adding warmth and ambiance. Practical amenities include central forced air heating, central AC cooling, and a separate family room for gatherings. Laundry room with wash sink is conveniently located on the first floor. The upstairs spacious primary suite includes a ceiling fan with two walk-in closets. The primary bathroom offers double sinks, an oversized tub, a stall shower, and tile finishes. Additionally, located upstairs are two bedrooms with a Jack and Jill bathroom. Two bedrooms are on the ground floor, including one with a walk-in closet and access to the garden via a sliding glass door. A full bathroom is located on the ground floor. The home is part of the Merced City Elementary school district. Additional features include high ceilings, a breakfast bar and nook, dining area in the living room, and a two-car garage.
Under contract
$498,000
1359 Jenner Dr, Merced, CA 95348
5beds
2,454sqft
Single Family Residence, Residential
Built in 2005
5,460 Square Feet Lot
$494,400 Zestimate®
$203/sqft
$-- HOA
What's special
- 31 days
- 612
- 14
Zillow last checked:
Listing updated:
Listed by:
James W Li 02025887 415-216-6232,
Giant Realty Inc. 408-988-0888
Source: MLSListings Inc,MLS#: ML82064940
Facts & features
Interior
Bedrooms & bathrooms
- Bedrooms: 5
- Bathrooms: 3
- Full bathrooms: 3
Bedroom
- Features: GroundFloorBedroom, WalkinCloset, BedroomonGroundFloor2plus
Bathroom
- Features: DoubleSinks, PrimaryStallShowers, ShowersoverTubs2plus, Tile, PrimaryOversizedTub
Dining room
- Features: BreakfastBar, BreakfastNook, DiningAreainLivingRoom
Family room
- Features: SeparateFamilyRoom
Kitchen
- Features: Countertop_Tile, ExhaustFan, Pantry
Heating
- Central Forced Air
Cooling
- Central Air
Appliances
- Included: Electric Cooktop, Dishwasher, Exhaust Fan, Disposal, Microwave, Double Oven, Dryer, Washer
- Laundry: In Utility Room
Features
- High Ceilings, Walk-In Closet(s)
- Flooring: Carpet, Tile
- Number of fireplaces: 1
- Fireplace features: Gas Log, Gas Starter
Interior area
- Total structure area: 2,454
- Total interior livable area: 2,454 sqft
Property
Parking
- Total spaces: 2
- Parking features: Attached
- Attached garage spaces: 2
Features
- Stories: 2
- Fencing: Back Yard
Lot
- Size: 5,460 Square Feet
- Features: Level
Details
- Parcel number: 206092017000
- Zoning: P-D
- Special conditions: Standard
Construction
Type & style
- Home type: SingleFamily
- Property subtype: Single Family Residence, Residential
Materials
- Foundation: Slab
- Roof: Tile
Condition
- New construction: No
- Year built: 2005
Utilities & green energy
- Gas: IndividualGasMeters
- Sewer: Public Sewer
- Utilities for property: Water Available
Community & HOA
Location
- Region: Merced
Financial & listing details
- Price per square foot: $203/sqft
- Tax assessed value: $480,000
- Date on market: 10/16/2026
- Listing agreement: ExclusiveRightToSell
Estimated market value
$494,400
$470,000 - $519,000
$2,550/mo
Price history
| Date | Event | Price |
|---|---|---|
| 11/10/2026 | Contingent | $498,000$203/sqft |
Source:  MLSListings Inc #ML82064940 Report a problem | ||
| 10/17/2026 | Listed for sale | $498,000$203/sqft |
Source: MLSListings Inc #ML82064940 Report a problem | ||
Public tax history
| Year | Property taxes | Tax assessment |
|---|---|---|
| 2026 | -- | $480,000 -3.7% |
| 2025 | $5,875 +9.5% | $498,500 +6.1% |
| 2024 | $5,366 +1.4% | $470,000 +2.1% |
| 2023 | $5,293 -3.4% | $460,500 -2.3% |
| 2022 | $5,478 +33.9% | $471,500 +38.7% |
| 2021 | $4,091 +11.9% | $340,000 +11.3% |
| 2020 | $3,656 -7.7% | $305,500 -7.7% |
| 2019 | $3,962 +16% | $331,000 +9.2% |
| 2018 | $3,416 -2.3% | $303,000 +2.7% |
| 2017 | $3,496 +6.9% | $295,000 +7.7% |
| 2016 | $3,270 +9.1% | $274,000 +0.7% |
| 2015 | $2,997 | $272,000 +8.8% |
| 2014 | $2,997 +23.6% | $250,000 +22.5% |
| 2013 | $2,424 | $204,000 +15.3% |
| 2012 | -- | $177,000 -1.7% |
| 2011 | -- | $180,000 |
| 2010 | -- | $180,000 |
| 2009 | -- | $180,000 -40% |
| 2008 | -- | $300,000 -21.7% |
| 2007 | -- | $383,000 -12.7% |
| 2006 | -- | $438,906 +302.2% |
| 2005 | -- | $109,122 |
Find assessor info on the county website
Monthly payment
Est. payment
Payment breakdown
Explore the cost of this home by adjusting the details. Changes won't be saved.Climate risks
Neighborhood: 95348
Nearby schools
Schools provided by the listing agent
- District: MercedCityElementary
Source: MLSListings Inc. This data may not be complete. We recommend contacting the local school district to confirm school assignments for this home.

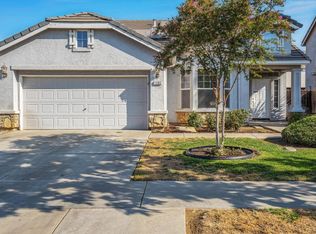
Similar homes
- $499,0005 bd3 ba2.3k sqft1445 San Simeon Ct, Merced, CA 95348For Sale
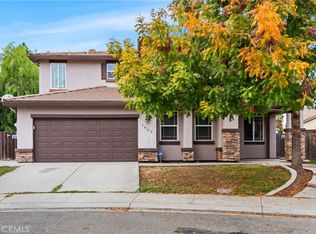 MLS ID #MC26243972, Maria Capizzi, Keller Williams Property Team. CRMLS
- $499,9004 bd3 ba2.9k sqft3963 Menton Ct, Merced, CA 95348For Sale
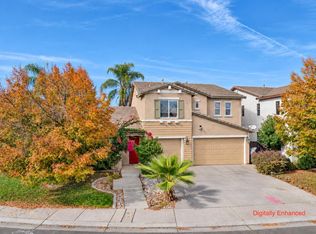 MLS ID #657799, Randy Hayer. Fresno MLS
- $475,0005 bd4 ba2.2k sqft3232 Nashville Ct, Merced, CA 95348For Sale
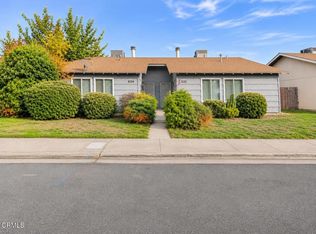 MLS ID #V1-39829, Jacob Cruz, Weichert RealtorsSuperiorHomes. CRMLS
- $495,0004 bd3 ba2.1k sqft3427 Paseo Verde Ave, Merced, CA 95348For Sale
 MLS ID #MC26232690, Andy Krotik, Keller Williams Property Team. CRMLS
Local buyer's agents are ready to help
