Discover comfortable North Merced living in this inviting single-story, 4-bedroom, 2 bath-home offering approximately 1,894 square feet of thoughtful designed living space. Built in 2005, this well maintained home combines an open floor plan with practical features and inviting spaces for everyday living and entertaining. Step inside to an open concept kitchen and family room featuring high ceilings, recessed lighting, crown molding, and a cozy gas fireplace. The kitchen offers an island, Breakfast bars, ample cabinetry, and stainless-steel appliances, creating a functional gathering space for family and guests. The spacious primary suite provides a relaxing retreat with a walk-in closet and an ensuite bath featuring dual sinks. Three additional bedrooms offer flexibility for family, guests, a home office, or hobbies. An indoor laundry room with additional storage adds everyday convenience. Step outside the sliding glass door to a semi-landscaped backyard awaiting ones vision for improvement. The space is ideal for outdoor dining, relaxing, or enjoying Merced's sunny climate. Home is located in an established neighborhood with access to the area's amenities such as, shopping, Merced Junior College, UC Merced and Mercy Hospital. Come see all that 1317 Derby DR. has to offer and imagine making this welcoming Merced home your own!
Active
$450,000
1317 Derby Dr, Merced, CA 95348
4beds
1,894sqft
Single Family Residence
Built in 2005
5,122 Square Feet Lot
$444,600 Zestimate®
$238/sqft
$-- HOA
What's special
Cozy gas fireplaceSemi-landscaped backyardInviting single-storyBreakfast barsAmple cabinetrySpacious primary suiteHigh ceilings
- 11 days
- 318
- 17
Likely to sell faster than
Zillow last checked:
Listing updated:
Listed by:
LeeAnn Bettencourt DRE #02033407 209-450-8543,
PMZ Real Estate,
Sheri Yagi DRE #02033227 209-605-3102,
PMZ Real Estate
Source: MetroList Services of CA,MLS#: 226118378Originating MLS: MetroList Services, Inc.
Facts & features
Interior
Bedrooms & bathrooms
- Bedrooms: 4
- Bathrooms: 2
- Full bathrooms: 2
Primary bedroom
- Features: Walk-In Closet
Primary bathroom
- Features: Shower Stall(s), Double Vanity, Sunken Tub, Tile, Walk-In Closet(s)
Dining room
- Features: Dining/Family Combo
Kitchen
- Features: Pantry Cabinet, Kitchen Island, Tile Counters
Heating
- Central, Fireplace(s)
Cooling
- Ceiling Fan(s), Central Air
Appliances
- Included: Range Hood, Dishwasher, Disposal, Microwave, Free-Standing Gas Oven, Dryer, Washer
- Laundry: Cabinets, Electric Dryer Hookup, Inside Room
Features
- Flooring: Tile, Vinyl, Wood
- Number of fireplaces: 1
- Fireplace features: Living Room, Gas
Interior area
- Total interior livable area: 1,894 sqft
Property
Parking
- Total spaces: 1
- Parking features: Garage Door Opener, Garage Faces Front, Driveway, Downslope Driveway/Sidewalks
- Garage spaces: 1
- Has uncovered spaces: Yes
Lot
- Size: 5,122 Square Feet
- Features: Sprinklers In Front, Court, Curb(s)/Gutter(s), Street Lights, Landscape Front, Low Maintenance
- Topography: Lot Sloped,Lot Sloped
Details
- Parcel number: 206102002000
- Zoning: P-D
- Special conditions: Standard
Construction
Type & style
- Home type: SingleFamily
- Property subtype: Single Family Residence
Materials
- Stucco, Wood
- Foundation: Slab
- Roof: Tile
Condition
- Year built: 2005
Utilities & green energy
- Electric: 220 Volts
- Sewer: Public Sewer
- Water: Public, Water District
- Utilities for property: Cable Connected, Public, Electric, Natural Gas Connected
Community & HOA
Location
- Region: Merced
Financial & listing details
- Price per square foot: $238/sqft
- Tax assessed value: $421,500
- Price range: $450K - $450K
- Date on market: 9/21/2026
Estimated market value
$444,600
$422,000 - $467,000
$2,176/mo
Price history
| Date | Event | Price |
|---|---|---|
| 9/21/2026 | Listed for sale | $450,000+7.2%$238/sqft |
Source: MetroList Services of CA #226118378 Report a problem | ||
| 4/12/2024 | Sold | $419,900$222/sqft |
Source:  CRMLS #MC24033962 Report a problem CRMLS #MC24033962 Report a problem | ||
| 3/20/2024 | Pending sale | $419,900$222/sqft |
Source: CRMLS #MC24033962 Report a problem | ||
| 3/15/2024 | Price change | $419,900-1.2%$222/sqft |
Source: CRMLS #MC24033962 Report a problem | ||
| 2/18/2024 | Listed for sale | $425,000+169%$224/sqft |
Source: CRMLS #MC24033962 Report a problem | ||
| 1/5/2009 | Sold | $158,000-35.5%$83/sqft |
Source: MetroList Services of CA #80018791 Report a problem | ||
| 5/16/2008 | Listing removed | $245,000$129/sqft |
Source: Number1Expert #80018791 Report a problem | ||
| 3/6/2008 | Listed for sale | $245,000-34.5%$129/sqft |
Source: Number1Expert #80018791 Report a problem | ||
| 2/6/2008 | Sold | $374,287$198/sqft |
Source: Public Record Report a problem | ||
Public tax history
| Year | Property taxes | Tax assessment |
|---|---|---|
| 2026 | -- | $421,500 -1.6% |
| 2025 | $5,907 +85.2% | $428,298 +114.7% |
| 2024 | $3,189 +2% | $199,463 +2% |
| 2023 | $3,126 +2.8% | $195,553 +2% |
| 2022 | $3,042 +2.6% | $191,720 +2% |
| 2021 | $2,964 +0.1% | $187,962 +1% |
| 2020 | $2,960 +1.8% | $186,036 +2% |
| 2019 | $2,907 +7.3% | $182,389 +2% |
| 2018 | $2,710 -1.5% | $178,813 +2% |
| 2017 | $2,751 +2.1% | $175,308 +2% |
| 2016 | $2,694 +3.6% | $171,872 +1.5% |
| 2015 | $2,600 | $169,291 +2% |
| 2014 | $2,600 +2.4% | $165,976 +0.5% |
| 2013 | $2,539 | $165,227 +11.6% |
| 2012 | -- | $148,000 -6.8% |
| 2011 | -- | $158,812 +0.8% |
| 2010 | -- | $157,626 -0.2% |
| 2009 | -- | $158,000 -35.5% |
| 2008 | -- | $245,000 -26.9% |
| 2007 | -- | $335,000 -9.3% |
| 2006 | -- | $369,240 +288.7% |
| 2005 | -- | $95,000 |
Find assessor info on the county website
Monthly payment
Est. payment
Payment breakdown
Explore the cost of this home by adjusting the details. Changes won't be saved.Climate risks
Neighborhood: 95348
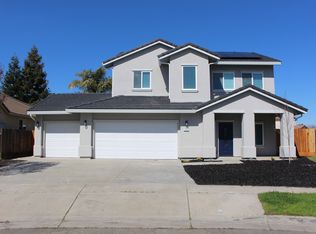
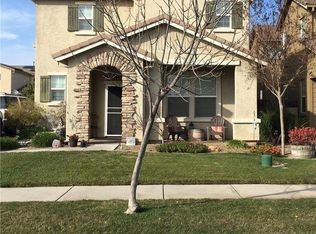
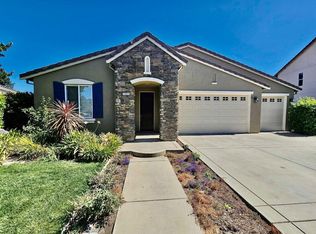
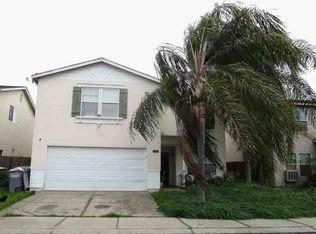
Similar homes
- $--4 bd3 ba2k sqft3755 Larkspur Ave, Merced, CA 95348Auction
 Xome
Xome - $420,0004 bd2 ba1.7k sqft638 Phelps Dr, Merced, CA 95348For Sale
 MLS ID #656130, Xay Yang. Fresno MLS
 - $435,0004 bd3 ba1.7k sqft4325 Strathmore Pl, Merced, CA 95348For Sale
 MLS ID #226118147, Bradly Cardoso. MetroList Services of CA
 - $465,0005 bd3 ba2.3k sqft1260 Brightday Dr, Merced, CA 95348For Sale
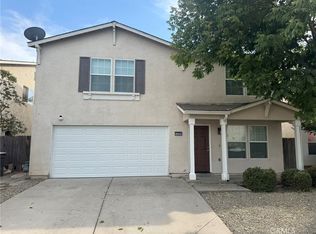 MLS ID #MC26192342, Nino Pascolati, Keller Williams Property Team Turlock. CRMLS
