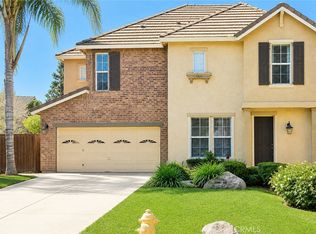
Modern home in a Desirable Merced Location! Beautifully appointed and thoughtfully designed this home offers an inviting blend of style, space, and everyday functionality. The 8 foot front door and high ceilings in the entry create an impressive first impression, while the open floor plan connects the spacious family room, dining nook, and kitchen with ease. The kitchen features granite countertops, upgraded cabinetry, an island, breakfast bar, pantry, stainless-steel appliances, and double stainless-steel sinks. Laminate flooring, LED lighting, and dual-pane windows add to the home modern style! The generously sized primary suite offers high ceilings and and a walk-in closet. Its private bath features tile flooring, dual sinks with granite countertops, and a large, fully tiled walk-in shower enclosed by glass doors. The additional bedrooms provide ample space, ceiling fans, and double closets. An indoor laundry room with tile flooring and cabinetry adds convenience, while the finished two-car garage provides useful space for parking and storage. Outside, enjoy a covered patio, backyard space, and concrete along the side entrance. Energy conscious features include a tankless water heater and 27 solar panels. There's convenient access to everyday shopping, dining, parks, and major roadways, making it an excellent choice for easy commuting!
For sale
$429,000
1228 Wildcat Dr, Merced, CA 95348
4beds
2baths
1,727sqft
Residential, Single Family Residence
Built in 2018
5,000 Square Feet Lot
$425,000 Zestimate®
$248/sqft
$-- HOA
What's special
- 46 days
- 550
- 41
Zillow last checked:
Listing updated:
Listed by:
Randy Hayer DRE #01251542 209-385-8500,
Realty Executives of Northern
Source: Fresno MLS,MLS#: 654071Originating MLS: Fresno MLS
Facts & features
Interior
Bedrooms & bathrooms
- Bedrooms: 4
- Bathrooms: 2
Primary bedroom
- Area: 0
- Dimensions: 0 x 0
Bedroom 1
- Area: 0
- Dimensions: 0 x 0
Bedroom 2
- Area: 0
- Dimensions: 0 x 0
Bedroom 3
- Area: 0
- Dimensions: 0 x 0
Bedroom 4
- Area: 0
- Dimensions: 0 x 0
Bathroom
- Features: Shower
Dining room
- Area: 0
- Dimensions: 0 x 0
Family room
- Area: 0
- Dimensions: 0 x 0
Kitchen
- Features: Eat-in Kitchen, Breakfast Bar, Pantry
- Area: 0
- Dimensions: 0 x 0
Living room
- Area: 0
- Dimensions: 0 x 0
Basement
- Area: 0
Heating
- Has Heating (Unspecified Type)
Cooling
- Central Air
Appliances
- Included: Microwave
- Laundry: Inside
Features
- Flooring: Laminate, Tile
- Windows: Double Pane Windows
- Has fireplace: No
Interior area
- Total structure area: 1,727
- Total interior livable area: 1,727 sqft
Property
Parking
- Total spaces: 2
- Parking features: Garage - Attached
- Attached garage spaces: 2
Features
- Levels: One
- Stories: 1
Lot
- Size: 5,000 Square Feet
- Features: Urban
Details
- Parcel number: 206107014000
Construction
Type & style
- Home type: SingleFamily
- Property subtype: Residential, Single Family Residence
Materials
- Stucco
- Foundation: Concrete
- Roof: Tile
Condition
- Year built: 2018
Utilities & green energy
- Electric: On
- Sewer: Public Sewer
- Water: Public
- Utilities for property: Public Utilities
Green energy
- Energy generation: Solar
Community & HOA
Location
- Region: Merced
Financial & listing details
- Price per square foot: $248/sqft
- Tax assessed value: $329,907
- Date on market: 8/21/2026
- Cumulative days on market: 46 days
- Listing agreement: Exclusive Right To Sell
Estimated market value
$425,000
$404,000 - $446,000
$2,208/mo
Price history
| Date | Event | Price |
|---|---|---|
| 8/21/2026 | Listed for sale | $429,000+47.9%$248/sqft |
Source: MetroList Services of CA #226105512 Report a problem | ||
| 8/29/2024 | Listing removed | $2,500$1/sqft |
Source: Zillow Rentals Report a problem | ||
| 8/4/2024 | Listed for rent | $2,500+31.6%$1/sqft |
Source: Zillow Rentals Report a problem | ||
| 1/28/2021 | Listing removed | -- |
Source: Zillow Rental Manager Report a problem | ||
| 1/21/2021 | Listed for rent | $1,900$1/sqft |
Source: Zillow Rental Manager Report a problem | ||
| 8/29/2020 | Listing removed | $1,900$1/sqft |
Source: Owner Report a problem | ||
| 8/19/2020 | Listed for rent | $1,900+5.6%$1/sqft |
Source: Owner Report a problem | ||
| 2/10/2019 | Listing removed | $1,800$1/sqft |
Source: Owner Report a problem | ||
| 1/3/2019 | Listed for rent | $1,800$1/sqft |
Source: Owner Report a problem | ||
| 11/21/2018 | Sold | $290,000+0%$168/sqft |
Source: MetroList Services of CA #18067539 Report a problem | ||
| 10/3/2018 | Listed for sale | $289,950+728.4%$168/sqft |
Source: Independent Realty Group #511365 Report a problem | ||
| 4/21/2017 | Sold | $35,000-12.3%$20/sqft |
Source: Public Record Report a problem | ||
| 1/3/2017 | Listing removed | $39,900$23/sqft |
Source: Coast & Country Real Estate Group Inc #ML81589443 Report a problem | ||
| 11/19/2016 | Listed for sale | $39,900+185%$23/sqft |
Source: Coast & Country Real Estate Group Inc #ML81589443 Report a problem | ||
| 6/29/2012 | Sold | $14,000$8/sqft |
Source: Public Record Report a problem | ||
Public tax history
| Year | Property taxes | Tax assessment |
|---|---|---|
| 2026 | -- | $329,907 +2% |
| 2025 | $4,746 +5% | $323,439 +2% |
| 2024 | $4,520 +1.8% | $317,098 +2% |
| 2023 | $4,440 +2.3% | $310,882 +2% |
| 2022 | $4,341 +1.9% | $304,787 +2% |
| 2021 | $4,261 -0.2% | $298,812 +1% |
| 2020 | $4,269 +1.7% | $295,749 +2% |
| 2019 | $4,199 +202.4% | $289,950 +531.7% |
| 2018 | $1,389 +687.4% | $45,900 +203% |
| 2017 | $176 +1.5% | $15,150 +2% |
| 2016 | $174 +3.7% | $14,853 +1.5% |
| 2015 | $168 | $14,630 +2% |
| 2014 | $168 +2.7% | $14,344 +0.4% |
| 2013 | $163 | $14,280 +29.8% |
| 2012 | -- | $11,000 |
| 2011 | -- | $11,000 |
| 2010 | -- | $11,000 -50% |
| 2009 | -- | $22,000 |
Find assessor info on the county website
Monthly payment
Est. payment
Payment breakdown
Explore the cost of this home by adjusting the details. Changes won't be saved.Climate risks
Neighborhood: 95348
Nearby schools
Schools provided by the listing agent
- Elementary: Merced
- Middle: Merced
- High: Merced
Source: Fresno MLS. This data may not be complete. We recommend contacting the local school district to confirm school assignments for this home.
Similar homes
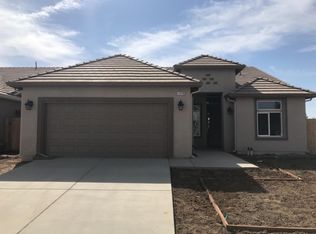
- $420,0004 bd2 ba1.7k sqft638 Phelps Dr, Merced, CA 95348For Sale
 MLS ID #656130, Xay Yang. Fresno MLS
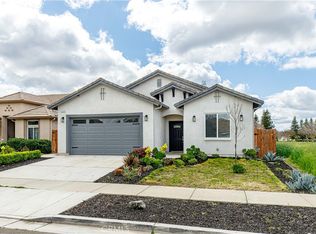
 - $434,9004 bd2 ba1.7k sqft3726 Crane Ave, Merced, CA 95348For Sale
 MLS ID #MC26141078, Maria Capizzi, Keller Williams Property Team. CRMLS
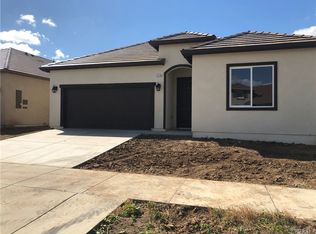
 - $395,0004 bd3 ba1.8k sqft2995 Masterson Ln, Merced, CA 95348For Sale
 MLS ID #MC26215308, Bethany Mendoza, Pmz Real Estate, Modesto #3. CRMLS
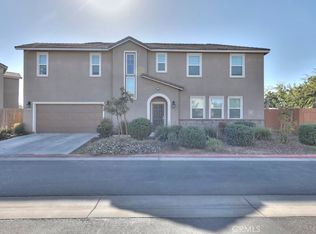
 - $432,0004 bd3 ba2k sqft1396 Belmont Dr, Merced, CA 95348For Sale
 MLS ID #MC26131391, Rita Erickson, Century 21 Select Real Estate, Los Banos. CRMLS
