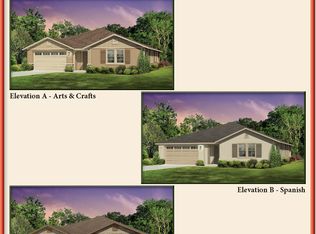
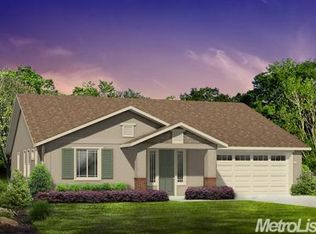
Set in a quiet North Merced neighborhood this home offers 5 bedrooms, 2.5 baths, and 2,288 sf of thoughtfully designed living space! The split floor plan creates flexibility and privacy, while the giant family room and spacious kitchen provide plenty of room to gather. Granite countertops, maple cabinetry, stainless-steel appliances, high ceilings, and a walk-in pantry add functionality and style to the kitchen. The oversized primary suite features a walk-in closet and a spacious bathroom with dual sinks, soaking tub, and walk-in shower. The additional bedrooms offer comfortable living space, with bedrooms two and three featuring double closets, while the versatile casita-style in-law suite provides a separate entrance, bedroom, walk-in closet, and private bathroom for added flexibility. An indoor laundry room adds everyday convenience with its own sink, cabinetry, tile countertops, and a walk-in storage closet. Outside, enjoy a generous front porch and a giant backyard ready for your personal touch. Additional highlights include dual-pane windows, tile roof, stucco exterior, and a finished oversized two-car garage. With space, versatility, and practical amenities throughout, this North Merced home offers plenty of room for the next chapter!
For sale
$535,000
4869 Langley Way, Merced, CA 95348
5beds
3baths
2,288sqft
Residential, Single Family Residence
Built in 2015
6,904 Square Feet Lot
$529,400 Zestimate®
$234/sqft
$-- HOA
What's special
- 36 days
- 182
- 1
Zillow last checked:
Listing updated:
Listed by:
Randy Hayer DRE #01251542 209-385-8500,
Realty Executives of Northern
Source: Fresno MLS,MLS#: 653989Originating MLS: Fresno MLS
Facts & features
Interior
Bedrooms & bathrooms
- Bedrooms: 5
- Bathrooms: 3
Primary bedroom
- Area: 0
- Dimensions: 0 x 0
Bedroom 1
- Area: 0
- Dimensions: 0 x 0
Bedroom 2
- Area: 0
- Dimensions: 0 x 0
Bedroom 3
- Area: 0
- Dimensions: 0 x 0
Bedroom 4
- Area: 0
- Dimensions: 0 x 0
Bathroom
- Features: Tub/Shower
Dining room
- Area: 0
- Dimensions: 0 x 0
Family room
- Area: 0
- Dimensions: 0 x 0
Kitchen
- Area: 0
- Dimensions: 0 x 0
Living room
- Area: 0
- Dimensions: 0 x 0
Basement
- Area: 0
Heating
- Has Heating (Unspecified Type)
Cooling
- Central Air
Appliances
- Included: Gas Appliances, Dishwasher, Microwave
- Laundry: Inside
Features
- Built-in Features
- Flooring: Carpet, Laminate
- Has fireplace: No
Interior area
- Total structure area: 2,288
- Total interior livable area: 2,288 sqft
Property
Parking
- Total spaces: 2
- Parking features: Garage - Attached
- Attached garage spaces: 2
Features
- Levels: Multi/Split
Lot
- Size: 6,904 Square Feet
- Features: Urban
Details
- Parcel number: 224130004000
Construction
Type & style
- Home type: SingleFamily
- Property subtype: Residential, Single Family Residence
Materials
- Stucco
- Foundation: Concrete
- Roof: Tile
Condition
- Year built: 2015
Utilities & green energy
- Electric: On
- Sewer: Public Sewer
- Water: Public
- Utilities for property: Public Utilities
Community & HOA
Location
- Region: Merced
Financial & listing details
- Price per square foot: $234/sqft
- Tax assessed value: $376,336
- Date on market: 8/20/2026
- Listing agreement: Exclusive Right To Sell
Estimated market value
$529,400
$503,000 - $556,000
$2,470/mo
Price history
| Date | Event | Price |
|---|---|---|
| 8/20/2026 | Listed for sale | $535,000+74.2%$234/sqft |
Source: MetroList Services of CA #226105285 Report a problem | ||
| 5/29/2015 | Sold | $307,145+1.4%$134/sqft |
Source: MetroList Services of CA #15006220 Report a problem | ||
| 2/3/2015 | Listed for sale | $302,990$132/sqft |
Source: The Advantage Group #15006220 Report a problem | ||
Public tax history
| Year | Property taxes | Tax assessment |
|---|---|---|
| 2026 | -- | $376,336 +2% |
| 2025 | $5,785 +4.5% | $368,958 +2% |
| 2024 | $5,535 +1.5% | $361,724 +2% |
| 2023 | $5,451 +1.8% | $354,632 +2% |
| 2022 | $5,356 +1.4% | $347,679 +2% |
| 2021 | $5,285 -0.3% | $340,862 +1% |
| 2020 | $5,303 +0.4% | $337,368 +2% |
| 2019 | $5,282 +6.8% | $330,754 +2% |
| 2018 | $4,946 -2.1% | $324,270 +2% |
| 2017 | $5,053 +1.6% | $317,913 +2% |
| 2016 | $4,976 +824.7% | $311,681 +790.5% |
| 2015 | $538 | $35,000 +569.9% |
| 2014 | $538 -0.6% | $5,225 +0.4% |
| 2013 | $542 | $5,202 +2% |
| 2012 | -- | $5,100 +2% |
| 2011 | -- | $5,000 -54.5% |
| 2010 | -- | $11,000 -56% |
| 2009 | -- | $25,000 |
Find assessor info on the county website
Monthly payment
Est. payment
Payment breakdown
Explore the cost of this home by adjusting the details. Changes won't be saved.Climate risks
Neighborhood: 95348
Nearby schools
Schools provided by the listing agent
- Elementary: Merced
- Middle: Merced
- High: Merced
Source: Fresno MLS. This data may not be complete. We recommend contacting the local school district to confirm school assignments for this home.
Similar homes
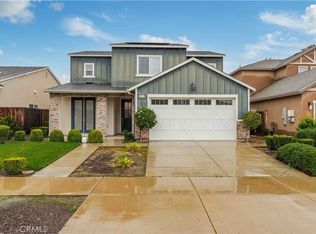
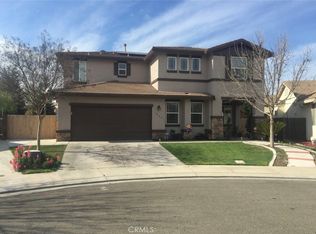
- $550,0005 bd3 ba2.3k sqft1445 San Simeon Ct, Merced, CA 95348For Sale
 MLS ID #PW26187649, Eliazandy Salas, Rigby & Associates R.E. Svc.. CRMLS
 - $465,0005 bd3 ba2.3k sqft1260 Brightday Dr, Merced, CA 95348For Sale
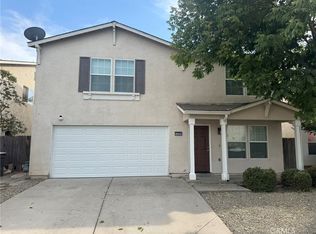 MLS ID #MC26192342, Nino Pascolati, Keller Williams Property Team Turlock. CRMLS
 - $435,0004 bd2 ba1.6k sqft462 Hart Dr, Merced, CA 95348For Sale
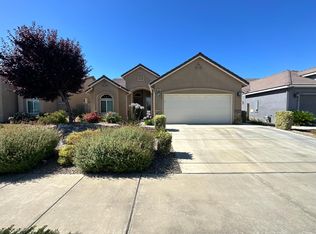 MLS ID #226120464, Bradly Cardoso. MetroList Services of CA
 - $559,9005 bd4 ba2.4k sqft4265 Freemark Ave, Merced, CA 95348For Sale
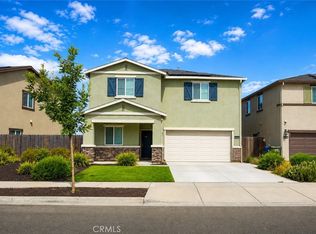 MLS ID #MC26178473, Jaswinder Singh, Tinetti Realty Group. CRMLS
