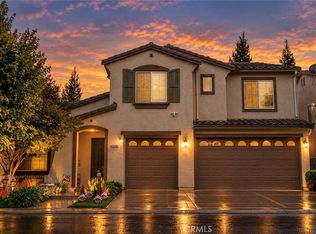
Location, location, location! This beautiful North Merced home truly has it all. Tucked away in a desirable cul-de-sac, it is conveniently located near Merced College, parks, schools, shopping, grocery stores, restaurants, and many other everyday amenities—all just minutes away. Situated on an impressive 10,000+ sq. ft. lot, this spacious two-story home offers 5 bedrooms and 2.5 bathrooms with a versatile floor plan designed for comfortable living. The fifth bedroom can easily serve as a home office, guest room, or flex space. Recent updates give the home a fresh, move-in-ready feel, including new laminate flooring, updated flooring in the kitchen, hallways, bathrooms and laundry room, along with new kitchen appliances. Inside, you'll find a formal living room as well as a spacious family room featuring a cozy fireplace—perfect for everyday living and entertaining. Step outside and enjoy the covered patio, generous concrete area, spacious lawn, and large side yards, providing plenty of room for entertaining, gardening, play, or simply enjoying the outdoors. With its oversized lot, cul-de-sac setting, spacious floor plan, recent updates, and convenient North Merced location, this home offers the space, comfort, and location buyers are looking for.
For sale
Listed by: Keller Williams Property Team • Ranjeet Singh • Contact: 209-261-6164
Price cut: $15K (9/30)
$550,000
1495 Davenport Dr, Merced, CA 95340
5beds
2,447sqft
Single Family Residence
Built in 2004
10,670 Square Feet Lot
$545,300 Zestimate®
$225/sqft
$-- HOA
What's special
- 51 days
- 828
- 32
Zillow last checked:
Listing updated:
Listed by:
Ranjeet Singh DRE #01351073 209-261-6164,
Keller Williams Property Team
Source: CRMLS,MLS#: MC26182786 Originating MLS: California Regional MLS
Facts & features
Interior
Bedrooms & bathrooms
- Bedrooms: 5
- Bathrooms: 3
- Full bathrooms: 2
- 1/2 bathrooms: 1
- Main level bathrooms: 2
- Main level bedrooms: 5
Rooms
- Room types: Bedroom, Family Room, Kitchen, Laundry, Living Room, Primary Bathroom, Primary Bedroom, Other
Primary bedroom
- Features: Main Level Primary
Bedroom
- Features: Bedroom on Main Level
Bathroom
- Features: Bathroom Exhaust Fan, Bathtub, Dual Sinks, Separate Shower, Tile Counters, Tub Shower
Kitchen
- Features: Tile Counters
Other
- Features: Walk-In Closet(s)
Heating
- Central
Cooling
- Central Air
Appliances
- Included: Dishwasher, Electric Range, Microwave, Range Hood, Water Heater
- Laundry: Inside, Laundry Room
Features
- Breakfast Bar, Breakfast Area, Ceiling Fan(s), Eat-in Kitchen, High Ceilings, Tile Counters, Two Story Ceilings, Bedroom on Main Level, Main Level Primary, Walk-In Closet(s)
- Flooring: Carpet, Laminate
- Has fireplace: Yes
- Fireplace features: Family Room
- Common walls with other units/homes: No Common Walls
Interior area
- Total interior livable area: 2,447 sqft
Video & virtual tour
Property
Parking
- Total spaces: 2
- Parking features: Driveway, Garage Faces Front, Garage
- Attached garage spaces: 2
Features
- Levels: Two
- Stories: 2
- Entry location: 1
- Patio & porch: Covered, Front Porch, Patio, Porch
- Pool features: None
- Spa features: None
- Has view: Yes
- View description: Neighborhood
Lot
- Size: 10,670 Square Feet
- Features: 0-1 Unit/Acre, Back Yard, Cul-De-Sac, Front Yard, Lawn, Landscaped
Details
- Parcel number: 231102011000
- Special conditions: Standard
Construction
Type & style
- Home type: SingleFamily
- Property subtype: Single Family Residence
Materials
- Roof: Tile
Condition
- Turnkey
- New construction: No
- Year built: 2004
Utilities & green energy
- Electric: 220 Volts in Kitchen
- Sewer: Public Sewer
- Water: Public
- Utilities for property: Cable Connected, Electricity Connected, Natural Gas Connected, Sewer Connected, Water Connected
Community & HOA
Community
- Features: Curbs, Park, Suburban, Sidewalks
Location
- Region: Merced
Financial & listing details
- Price per square foot: $225/sqft
- Tax assessed value: $434,762
- Date on market: 9/1/2026
- Cumulative days on market: 51 days
- Listing terms: Cash,Conventional
Estimated market value
$545,300
$518,000 - $573,000
$2,569/mo
Price history
| Date | Event | Price |
|---|---|---|
| 9/30/2026 | Price change | $550,000-2.7%$225/sqft |
Source: MetroList Services of CA #226115977 Report a problem | ||
| 9/1/2026 | Listed for sale | $565,000+32.9%$231/sqft |
Source:  CRMLS #MC26182786 Report a problem | ||
| 6/4/2024 | Listing removed | -- |
Source: Zillow Rentals Report a problem | ||
| 5/23/2024 | Listed for rent | $2,500$1/sqft |
Source: Zillow Rentals Report a problem | ||
| 2/6/2024 | Listing removed | -- |
Source: Zillow Rentals Report a problem | ||
| 9/23/2023 | Price change | $2,500-9.1%$1/sqft |
Source: Zillow Rentals Report a problem | ||
| 9/6/2023 | Price change | $2,750+14.6%$1/sqft |
Source: Zillow Rentals Report a problem | ||
| 8/27/2023 | Listed for rent | $2,400$1/sqft |
Source: Zillow Rentals Report a problem | ||
| 12/1/2017 | Listing removed | $425,000$174/sqft |
Source: Coldwell Banker Gonella Realty #MC17115726 Report a problem | ||
| 9/7/2017 | Price change | $425,000-5.6%$174/sqft |
Source: Coldwell Banker Gonella Realty #MC17115726 Report a problem | ||
| 5/24/2017 | Listed for sale | $450,000+47.8%$184/sqft |
Source: CB Gonella Realty, Merced #MC17115726 Report a problem | ||
| 2/27/2004 | Sold | $304,500$124/sqft |
Source: Public Record Report a problem | ||
Public tax history
| Year | Property taxes | Tax assessment |
|---|---|---|
| 2026 | -- | $434,762 +2% |
| 2025 | $5,004 +5.5% | $426,238 +2% |
| 2024 | $4,743 +0.9% | $417,882 +2% |
| 2023 | $4,699 +1.4% | $409,689 +2% |
| 2022 | $4,636 -0.2% | $401,657 +2% |
| 2021 | $4,644 +1.3% | $393,783 +1% |
| 2020 | $4,585 +1.2% | $389,747 +2% |
| 2019 | $4,532 +9.2% | $382,105 +2% |
| 2018 | $4,150 -3% | $374,613 +2% |
| 2017 | $4,279 +1.3% | $367,268 +2% |
| 2016 | $4,222 +4.2% | $360,067 +1.5% |
| 2015 | $4,051 | $354,659 +2% |
| 2014 | $4,051 +42.8% | $347,712 +38% |
| 2013 | $2,837 | $252,000 +2.4% |
| 2012 | -- | $246,000 -16.9% |
| 2011 | -- | $296,000 +34.5% |
| 2010 | -- | $220,000 -3.5% |
| 2009 | -- | $228,000 -29.7% |
| 2008 | -- | $324,510 +2% |
| 2007 | -- | $318,148 +2% |
| 2006 | -- | $311,911 +2% |
| 2005 | -- | $305,796 +163.7% |
| 2004 | -- | $115,978 |
Find assessor info on the county website
Monthly payment
Est. payment
Payment breakdown
Explore the cost of this home by adjusting the details. Changes won't be saved.Climate risks
Neighborhood: 95340


Similar homes
- $560,0005 bd3 ba3k sqft1167 Mirror Lake Dr, Merced, CA 95340For Sale
 MLS ID #226109451, Ben Bazar. MetroList Services of CA
- $515,0004 bd3 ba2.9k sqft1264 Verdon Ct, Merced, CA 95348For Sale
 MLS ID #MC26223562, Martha Guzman, First 1st Choice Realty Group. CRMLS
- $480,0003 bd2 ba2k sqft1703 Monte Grosso Dr, Merced, CA 95340For Sale
 MLS ID #ML82064293, Marco Romero. MLSListings Inc
- $550,0004 bd3 ba2.3k sqft1238 Paseo Redondo Dr, Merced, CA 95348For Sale
 MLS ID #MC26213086, Ranjeet Singh, Keller Williams Property Team. CRMLS
