Welcome to 1179 Crescent Drivea spacious two-story home offering approximately 3,545 sq. ft. of comfortable living space. The flexible floor plan features four bedrooms, four bathrooms, making it ideal for large households, multigenerational living, or shared housing. Generously sized living areas provide plenty of room for entertaining, working from home, and everyday relaxation, while the spacious lot size offers excellent outdoor potential. Located in an established North Merced neighborhood near schools, shopping, Merced College, UC Merced, and major commuter routes, this property combines space, versatility, and a convenient location.
For sale
Price cut: $40K (9/9)
$459,000
1179 Crescent Dr, Merced, CA 95348
4beds
3,545sqft
Single Family Residence
Built in 2005
6,704 Square Feet Lot
$457,300 Zestimate®
$129/sqft
$-- HOA
What's special
Spacious two-story homeSpacious lot sizeFlexible floor planFour bedroomsFour bathrooms
- 55 days
- 300
- 13
Zillow last checked:
Listing updated:
Listed by:
Christina Mok DRE #02123453 415-828-7211,
Citadel Real Estate 408-744-2945
Source: SFAR,MLS#: 226098023 Originating MLS: San Francisco Association of REALTORS
Originating MLS: San Francisco Association of REALTORSFacts & features
Interior
Bedrooms & bathrooms
- Bedrooms: 4
- Bathrooms: 4
- Full bathrooms: 4
Primary bedroom
- Area: 0
- Dimensions: 0 x 0
Bedroom 1
- Area: 0
- Dimensions: 0 x 0
Bedroom 2
- Area: 0
- Dimensions: 0 x 0
Bedroom 3
- Area: 0
- Dimensions: 0 x 0
Bedroom 4
- Area: 0
- Dimensions: 0 x 0
Bathroom
- Features: Tub
Dining room
- Features: Other
- Area: 0
- Dimensions: 0 x 0
Family room
- Area: 0
- Dimensions: 0 x 0
Kitchen
- Features: Stone Counters
- Level: Main
- Area: 0
- Dimensions: 0 x 0
Living room
- Features: Other
- Level: Main
- Area: 0
- Dimensions: 0 x 0
Heating
- Central
Cooling
- Central Air
Appliances
- Included: Washer
Features
- Flooring: Luxury Vinyl Plank
- Has fireplace: No
Interior area
- Total structure area: 3,545
- Total interior livable area: 3,545 sqft
Property
Parking
- Total spaces: 2
- Parking features: Attached
- Attached garage spaces: 2
Features
- Stories: 1
Lot
- Size: 6,704 Square Feet
- Features: Garden, Private
Details
- Parcel number: 206134029000
- Zoning: R1
- Special conditions: Standard
Construction
Type & style
- Home type: SingleFamily
- Property subtype: Single Family Residence
Materials
- Stucco
- Foundation: Slab
- Roof: Composition
Condition
- Year built: 2005
Utilities & green energy
- Electric: 3 Phase
- Sewer: Public Sewer
- Water: Public
- Utilities for property: Public
Community & HOA
Community
- Security: Carbon Monoxide Detector(s)
HOA
- Has HOA: No
Location
- Region: Merced
- Elevation: 0
Financial & listing details
- Price per square foot: $129/sqft
- Tax assessed value: $354,730
- Price range: $459K - $459K
- Date on market: 8/4/2026
- Cumulative days on market: 56 days
- Listing terms: Conventional
- Total actual rent: 0
Estimated market value
$457,300
$434,000 - $480,000
$2,894/mo
Price history
| Date | Event | Price |
|---|---|---|
| 9/9/2026 | Price change | $459,000-8%$129/sqft |
Source:  SFAR #226098023 Report a problem SFAR #226098023 Report a problem | ||
| 8/11/2026 | Price change | $499,000-7.2%$141/sqft |
Source: SFAR #226098023 Report a problem | ||
| 8/4/2026 | Listed for sale | $538,000+69.2%$152/sqft |
Source: SFAR #226098023 Report a problem | ||
| 8/1/2019 | Sold | $318,000+77.7%$90/sqft |
Source: Public Record Report a problem | ||
| 12/27/2010 | Listing removed | $179,000$50/sqft |
Source: CENTURY 21 M&M and Associates #10085086 Report a problem | ||
| 12/10/2010 | Price change | $179,000-18.6%$50/sqft |
Source: CENTURY 21 M&M and Associates #10085086 Report a problem | ||
| 11/8/2010 | Listed for sale | $220,000+38.8%$62/sqft |
Source: CENTURY 21 M&M and Associates #10085086 Report a problem | ||
| 9/8/2010 | Sold | $158,501-11.5%$45/sqft |
Source: Public Record Report a problem | ||
| 8/15/2010 | Price change | $179,000-5.7%$50/sqft |
Source: Coldwell Banker Gonella Realty #3203678 Report a problem | ||
| 8/6/2010 | Listed for sale | $189,900-58.3%$54/sqft |
Source: Coldwell Banker Gonella Realty #3203678 Report a problem | ||
| 9/2/2005 | Sold | $455,500$128/sqft |
Source: Public Record Report a problem | ||
Public tax history
| Year | Property taxes | Tax assessment |
|---|---|---|
| 2026 | -- | $354,730 +2% |
| 2025 | $5,016 +5% | $347,775 +2% |
| 2024 | $4,775 +1.8% | $340,956 +2% |
| 2023 | $4,691 +2.2% | $334,272 +2% |
| 2022 | $4,589 +1.8% | $327,719 +2% |
| 2021 | $4,509 -0.2% | $321,294 +1% |
| 2020 | $4,519 +43.1% | $318,000 +61% |
| 2019 | $3,157 +7.4% | $197,534 +2% |
| 2018 | $2,939 -1.7% | $193,662 +2% |
| 2017 | $2,990 +2% | $189,866 +2% |
| 2016 | $2,931 +3.5% | $186,144 +1.5% |
| 2015 | $2,831 | $183,349 +2% |
| 2014 | $2,831 +2.4% | $179,759 +0.5% |
| 2013 | $2,764 | $178,948 +2% |
| 2012 | -- | $175,440 +2% |
| 2011 | -- | $172,000 -9.5% |
| 2010 | -- | $190,000 -22.4% |
| 2009 | -- | $245,000 -29% |
| 2008 | -- | $345,000 -25.7% |
| 2007 | -- | $464,100 +2% |
| 2006 | -- | $455,000 |
Find assessor info on the county website
Monthly payment
Est. payment
Payment breakdown
Explore the cost of this home by adjusting the details. Changes won't be saved.Climate risks
Neighborhood: 95348
Nearby schools
Schools provided by the listing agent
- District: Merced City
Source: SFAR. This data may not be complete. We recommend contacting the local school district to confirm school assignments for this home.
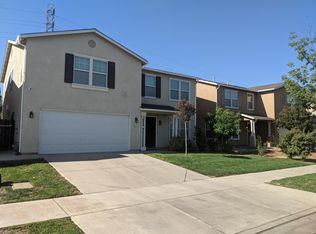
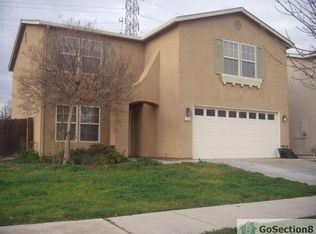
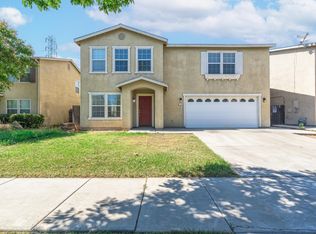
Similar homes
- $449,9994 bd4 ba2.3k sqft3910 Twilight Ave, Merced, CA 95348For Sale
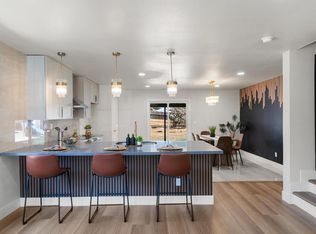 MLS ID #226105372, Marysol Aramburo. MetroList Services of CA
 - $436,5004 bd3 ba2k sqft1396 Belmont Dr, Merced, CA 95348For Sale
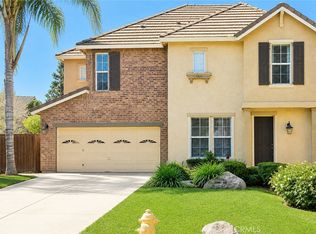 MLS ID #MC26131391, Rita Erickson, Century 21 Select Real Estate, Los Banos. CRMLS
 - $456,6444 bd3 ba1.8k sqft454 Jacobs Dr, Merced, CA 95348For Sale
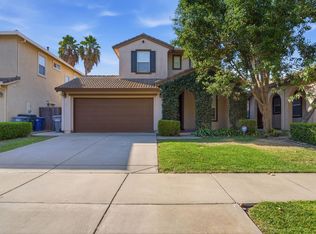 MLS ID #226106360, Jed Kruppa. MetroList Services of CA
 - $434,9004 bd2 ba1.7k sqft3726 Crane Ave, Merced, CA 95348For Sale
 MLS ID #MC26141078, Maria Capizzi, Keller Williams Property Team. CRMLS
