Welcome to your dream home in the North Merced neighborhood! This stunning 5-bedroom, 3.5-bathroom residence boasts 2,478 sq ft of exquisite living space on a generous 5.240 sq ft lot. The captivating front yard offers an excellent curb appeal. Step inside to an inviting open-concept entryway, perfect for modern living and entertaining. The thoughtfully designed floor plan provides added flexibility for guests or extended family. The kitchen is a chef's delight, featuring granite countertops including a spacious island, ideal for casual dining or gathering with loved ones. Retreat to the primary bedroom, complete with a luxurious walk-in closet, providing ample storage space. The additional bedrooms are equally spacious and well-appointed, ensuring comfort for all. The backyard provides a large patio area, perfect for summer gatherings. This beautiful home is conveniently located near UC Merced, parks, schools, and shopping, ensuring all your lifestyle needs are met. Don’t miss the opportunity to own this gorgeous property that perfectly combines luxury, comfort, and convenience in a prime location.
For sale
Listed by: Tinetti Realty Group • Jaswinder Singh • Contact: 209-205-8979
Price cut: $10.1K (9/2)
$559,900
4265 Freemark Ave, Merced, CA 95348
5beds
2,478sqft
Single Family Residence
Built in 2021
5,240 Square Feet Lot
$554,800 Zestimate®
$226/sqft
$-- HOA
What's special
- 52 days
- 252
- 9
Zillow last checked:
Listing updated:
Listed by:
Jaswinder Singh DRE #02007057 209-205-8979,
Tinetti Realty Group,
Pooja Rajani DRE #01835700 209-384-3885,
Tinetti Realty Group
Source: CRMLS,MLS#: MC26178473 Originating MLS: California Regional MLS
Originating MLS: California Regional MLSFacts & features
Interior
Bedrooms & bathrooms
- Bedrooms: 5
- Bathrooms: 4
- Full bathrooms: 3
- 1/2 bathrooms: 1
- Main level bathrooms: 1
- Main level bedrooms: 1
Rooms
- Room types: Bedroom, Family Room, Kitchen, Laundry, Loft, Primary Bathroom, Primary Bedroom, Other, Pantry
Bedroom
- Features: Bedroom on Main Level
Bathroom
- Features: Bathtub, Closet, Dual Sinks, Enclosed Toilet, Full Bath on Main Level, Linen Closet, Quartz Counters, Separate Shower, Tub Shower, Walk-In Shower
Kitchen
- Features: Granite Counters, Kitchen Island, Kitchen/Family Room Combo, Walk-In Pantry
Other
- Features: Walk-In Closet(s)
Pantry
- Features: Walk-In Pantry
Heating
- Central
Cooling
- Central Air
Appliances
- Included: Dishwasher, Gas Cooktop, Disposal, Gas Range, Microwave, Tankless Water Heater
- Laundry: Inside, Laundry Room, Upper Level
Features
- Built-in Features, Ceiling Fan(s), Eat-in Kitchen, Granite Counters, Open Floorplan, Pantry, Bedroom on Main Level, Loft, Walk-In Pantry, Walk-In Closet(s)
- Flooring: Carpet, Laminate
- Windows: Blinds, Double Pane Windows
- Has fireplace: No
- Fireplace features: None
- Common walls with other units/homes: No Common Walls
Interior area
- Total interior livable area: 2,478 sqft
Property
Parking
- Total spaces: 2
- Parking features: Concrete, Door-Multi, Driveway, Driveway Up Slope From Street, Garage Faces Front, Garage, Garage Door Opener
- Attached garage spaces: 2
Accessibility
- Accessibility features: None
Features
- Levels: Two
- Stories: 2
- Entry location: Front Door
- Patio & porch: Concrete, Open, Patio
- Pool features: None
- Spa features: None
- Fencing: Good Condition
- Has view: Yes
- View description: Neighborhood
Lot
- Size: 5,240 Square Feet
- Features: Back Yard, Front Yard, Landscaped, Yard
Details
- Parcel number: 230061013000
- Zoning: Pd
- Special conditions: Standard
Construction
Type & style
- Home type: SingleFamily
- Property subtype: Single Family Residence
Materials
- Stucco
- Foundation: Slab
- Roof: Composition,Shingle
Condition
- Turnkey
- New construction: No
- Year built: 2021
Utilities & green energy
- Electric: Electricity - On Property
- Sewer: Public Sewer
- Water: Public
- Utilities for property: Electricity Available, Electricity Connected
Community & HOA
Community
- Features: Street Lights, Sidewalks
- Security: Carbon Monoxide Detector(s), Smoke Detector(s)
Location
- Region: Merced
Financial & listing details
- Price per square foot: $226/sqft
- Date on market: 8/20/2026
- Cumulative days on market: 53 days
- Listing terms: Cash,Conventional,Cal Vet Loan,1031 Exchange,Submit
Estimated market value
$554,800
$527,000 - $583,000
$2,708/mo
Price history
| Date | Event | Price |
|---|---|---|
| 9/2/2026 | Price change | $559,900-1.8%$226/sqft |
Source: CRMLS #MC26178473 Report a problem | ||
| 8/20/2026 | Listed for sale | $570,000$230/sqft |
Source: CRMLS #MC26178473 Report a problem | ||
| 6/10/2026 | Listing removed | $2,600$1/sqft |
Source: Zillow Rentals Report a problem | ||
| 5/15/2026 | Listed for rent | $2,600$1/sqft |
Source: Zillow Rentals Report a problem | ||
Public tax history
Tax history is unavailable.
Monthly payment
Est. payment
Payment breakdown
Explore the cost of this home by adjusting the details. Changes won't be saved.Climate risks
Neighborhood: 95348
Nearby schools
Schools provided by the listing agent
- Elementary: Merced City
- High: Merced Union
Source: CRMLS. This data may not be complete. We recommend contacting the local school district to confirm school assignments for this home.
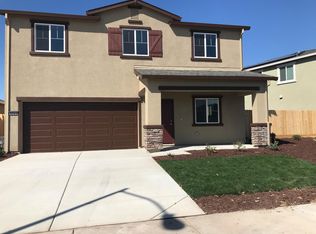
Similar homes
- $528,8884 bd3 ba2.5k sqft4471 Everson Ct, Merced, CA 95348For Sale
 MLS ID #226122209, Marlon Austria DRE #01218226, Realty World Bay Area R.E.. SFAR
 - $594,9995 bd3 ba2.8k sqft775 Jessie Dr, Merced, CA 95348For Sale
 MLS ID #226122999, Vick Sekhon. MetroList Services of CA
 - $--4 bd3 ba1.7k sqft381 Bale Mill Rd, Merced, CA 95348Auction
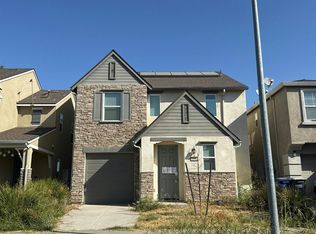 Auction.com 2
 - $575,0005 bd3 ba2.2k sqft3452 Paseo Verde Ave, Merced, CA 95348For Sale
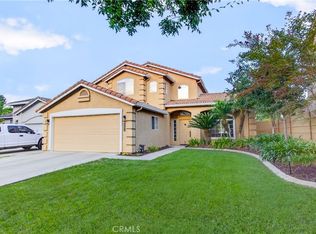 MLS ID #MC26187696, Chantellie Jorgensen, BHHS Drysdale Properties, Merced. CRMLS
