Welcome to 2049 Spy Glass Court in North Merced, a 4-bedroom, 3-bathroom home with 1,917 sq. ft. and a pool, offering plenty of space inside and a backyard made for enjoying Merced summers.Inside, tall ceilings and updated flooring give the home an open, comfortable feel. The kitchen features quartz countertops, stainless steel appliances, a center island, and plenty of cabinet space, opening to the dining and living areas so everyone can still be part of the conversation. The living room adds warmth with a fireplace and vaulted ceiling.One of the best features of the floor plan is the downstairs bedroom and full bathroom. It's a great setup when you need a little extra privacy for guests, extended living, an office, or simply a bedroom without having to go upstairs.And then there's the backyard. A large in-ground pool, detached covered patio, and garden area give you plenty of room to BBQ, entertain, cool off, or just relax at home. There's also an indoor laundry room and attached garage for the practical side of everyday living.Located in North Merced, with convenient access to UC Merced, shopping, restaurants, parks, schools, and commuter routes, this home brings together the space, location, and features buyers are looking for.If you've been searching for a 4-bedroom pool home in North Merced with a downstairs bedroom and full bath, come see 2049 Spy Glass Court. This may be the one that feels even better in person. Call today to schedule your private showing.
For sale
$525,000
2049 Spy Glass Ct, Merced, CA 95340
4beds
3baths
1,917sqft
Residential, Single Family Residence
Built in 1997
6,303 Square Feet Lot
$518,900 Zestimate®
$274/sqft
$-- HOA
What's special
- 38 days
- 396
- 33
Zillow last checked:
Listing updated:
Listed by:
Alexander E. Salazar DRE #01723956 559-232-5668 AlexSells559@gmail.com,
RE/MAX Gold
Source: Fresno MLS,MLS#: 656247Originating MLS: Fresno MLS
Facts & features
Interior
Bedrooms & bathrooms
- Bedrooms: 4
- Bathrooms: 3
Primary bedroom
- Area: 0
- Dimensions: 0 x 0
Bedroom 1
- Area: 0
- Dimensions: 0 x 0
Bedroom 2
- Area: 0
- Dimensions: 0 x 0
Bedroom 3
- Area: 0
- Dimensions: 0 x 0
Bedroom 4
- Area: 0
- Dimensions: 0 x 0
Bathroom
- Features: Tub/Shower, Shower
Dining room
- Features: Formal
- Area: 0
- Dimensions: 0 x 0
Family room
- Area: 0
- Dimensions: 0 x 0
Kitchen
- Features: Breakfast Bar
- Area: 0
- Dimensions: 0 x 0
Living room
- Area: 0
- Dimensions: 0 x 0
Basement
- Area: 0
Heating
- Has Heating (Unspecified Type)
Cooling
- Central Air
Appliances
- Included: F/S Range/Oven, Gas Appliances, Dishwasher
- Laundry: Inside
Features
- Isolated Bedroom, Isolated Bathroom
- Flooring: Carpet, Laminate, Tile
- Windows: Double Pane Windows
- Number of fireplaces: 1
- Fireplace features: Masonry
Interior area
- Total structure area: 1,917
- Total interior livable area: 1,917 sqft
Property
Parking
- Total spaces: 2
- Parking features: Garage - Attached
- Attached garage spaces: 2
Features
- Levels: Two
- Stories: 2
- Patio & porch: Covered
- Has private pool: Yes
- Pool features: Private, In Ground
Lot
- Size: 6,303 Square Feet
- Features: Urban, Sprinklers In Front, Sprinklers In Rear
Details
- Parcel number: 008330003000
Construction
Type & style
- Home type: SingleFamily
- Property subtype: Residential, Single Family Residence
Materials
- Stucco
- Foundation: Concrete
- Roof: Tile
Condition
- Year built: 1997
Utilities & green energy
- Electric: On
- Sewer: Public Sewer
- Water: Public
- Utilities for property: Public Utilities
Community & HOA
HOA
- Has HOA: No
Location
- Region: Merced
Financial & listing details
- Price per square foot: $274/sqft
- Tax assessed value: $498,000
- Date on market: 10/7/2026
- Cumulative days on market: 17 days
- Listing agreement: Exclusive Right To Sell
- Listing terms: Government,Conventional,Cash
Estimated market value
$518,900
$493,000 - $545,000
$2,882/mo
Price history
| Date | Event | Price |
|---|---|---|
| 10/7/2026 | Listed for sale | $525,000+5.4%$274/sqft |
Source: Fresno MLS #656247 Report a problem | ||
| 9/17/2026 | Listing removed | $3,000$2/sqft |
Source: Zillow Rentals Report a problem | ||
| 9/9/2026 | Price change | $3,000-6.3%$2/sqft |
Source: Zillow Rentals Report a problem | ||
| 9/6/2026 | Listed for rent | $3,200$2/sqft |
Source: Zillow Rentals Report a problem | ||
| 11/4/2025 | Sold | $498,000+0.8%$260/sqft |
Source: Fresno MLS #633964 Report a problem | ||
| 10/1/2025 | Pending sale | $494,000$258/sqft |
Source: MetroList Services of CA #225094878 Report a problem | ||
| 9/11/2025 | Price change | $494,000-1%$258/sqft |
Source: MetroList Services of CA #225094878 Report a problem | ||
| 7/17/2025 | Listed for sale | $499,000+78.9%$260/sqft |
Source: Fresno MLS #633964 Report a problem | ||
| 7/29/2015 | Sold | $279,000+55%$146/sqft |
Source: Public Record Report a problem | ||
| 3/30/2001 | Sold | $180,000+34.8%$94/sqft |
Source: Public Record Report a problem | ||
| 4/8/1997 | Sold | $133,500$70/sqft |
Source: Public Record Report a problem | ||
Public tax history
| Year | Property taxes | Tax assessment |
|---|---|---|
| 2026 | -- | $498,000 +50.8% |
| 2025 | $3,856 +5.5% | $330,274 +2% |
| 2024 | $3,656 +1.5% | $323,799 +2% |
| 2023 | $3,602 +1.6% | $317,450 +2% |
| 2022 | $3,544 +0.6% | $311,227 +2% |
| 2021 | $3,524 +0.2% | $305,125 +1% |
| 2020 | $3,517 +1.2% | $301,997 +2% |
| 2019 | $3,475 +9.6% | $296,076 +2% |
| 2018 | $3,170 -3% | $290,271 +2% |
| 2017 | $3,268 +1.6% | $284,580 +2% |
| 2016 | $3,217 +29.4% | $279,000 +23.6% |
| 2015 | $2,486 | $225,670 +2% |
| 2014 | $2,486 +7.3% | $221,250 +4.9% |
| 2013 | $2,316 | $211,000 +15.9% |
| 2012 | -- | $182,000 -2.2% |
| 2011 | -- | $186,000 -7% |
| 2010 | -- | $200,000 +8.1% |
| 2009 | -- | $185,000 -10.4% |
| 2008 | -- | $206,489 +2% |
| 2007 | -- | $202,441 +2% |
| 2006 | -- | $198,472 +2% |
| 2005 | -- | $194,582 +2% |
| 2004 | -- | $190,768 +1.9% |
| 2003 | -- | $187,272 +2% |
| 2002 | -- | $183,600 +12.6% |
| 2001 | -- | $162,989 |
Find assessor info on the county website
Monthly payment
Est. payment
Payment breakdown
Explore the cost of this home by adjusting the details. Changes won't be saved.Climate risks
Neighborhood: 95340
Nearby schools
Schools provided by the listing agent
- Elementary: Merced
- Middle: Merced
- High: Merced
Source: Fresno MLS. This data may not be complete. We recommend contacting the local school district to confirm school assignments for this home.


Similar homes
- $559,9005 bd3 ba2.4k sqft1443 Favier Dr, Merced, CA 95340For Sale
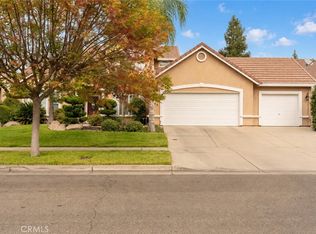 MLS ID #MC26230668, Teri Kleinen, BHGRE Everything Real Estate. CRMLS
- $550,0005 bd3 ba2.4k sqft1495 Davenport Dr, Merced, CA 95340For Sale
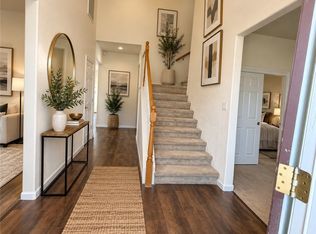 MLS ID #MC26182786, Ranjeet Singh, Keller Williams Property Team. CRMLS
- $459,0004 bd3 ba2.1k sqft2382 Explorador Dr, Merced, CA 95340For Sale
 MLS ID #657100, Randy Hayer. Fresno MLS
- $639,9003 bd3 ba2.8k sqft3384 Locksley Ct, Merced, CA 95340For Sale
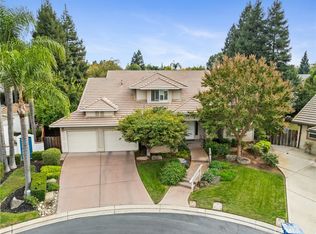 MLS ID #OC26232963, Ken Dembowski, RE/MAX Select One. CRMLS
