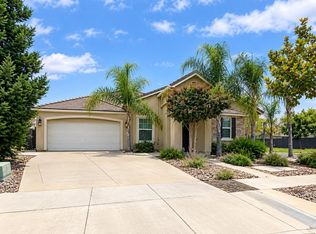
Beautifully maintained and truly move-in ready, this spacious 4 bedroom, 2 1/2 bath home offers comfort, functionality, and plenty of room to enjoy. Featuring a newer AC system (2 units), faux wood blinds, generously sized rooms, and both a formal living room and separate family room, there is space for everyone to spread out and relax. An indoor laundry room adds everyday convenience, while the upstairs loft provides even more living space along with abundant storage. Step outside to a backyard designed for easy enjoyment, with lots of extra concrete providing plenty of space for entertaining and outdoor furniture. The backyard also features an impressive variety of mature fruit trees, including pomegranate, orange, fig, nectarine, avocado, persimmon, date, and pear—creating a wonderful setting to enjoy year-round harvests. Located in an established neighborhood close to parks, shopping, UC Merced, Merced Community College, and Mercy Hospital, this well-cared-for home combines spacious living with a convenient location. A wonderful opportunity for those looking for a beautiful home with room to grow and enjoy for years to come or a great investment property!
Love the furnishings? Seller may be willing to include select furniture with an acceptable offer. Ask for details!
For sale
Listed by: London Properties Ltd - Merced • Debbie Engel • Contact: 209-777-1661
Price cut: $20K (9/17)
$459,900
3851 Twilight Ave, Merced, CA 95348
4beds
3,286sqft
Single Family Residence
Built in 2005
6,906 Square Feet Lot
$458,100 Zestimate®
$140/sqft
$-- HOA
What's special
- 40 days
- 422
- 33
Zillow last checked:
Listing updated:
Listed by:
Debbie Engel DRE #01775282 209-777-1661,
London Properties Ltd - Merced
Source: CRMLS,MLS#: MC26184740 Originating MLS: California Regional MLS
Originating MLS: California Regional MLSFacts & features
Interior
Bedrooms & bathrooms
- Bedrooms: 4
- Bathrooms: 3
- Full bathrooms: 2
- 1/2 bathrooms: 1
- Main level bathrooms: 1
Rooms
- Room types: Bedroom, Family Room, Laundry, Loft, Living Room
Bedroom
- Features: All Bedrooms Up
Bathroom
- Features: Bathtub, Dual Sinks, Separate Shower, Tub Shower
Kitchen
- Features: Kitchen Island, Laminate Counters
Heating
- Central
Cooling
- Central Air
Appliances
- Included: 6 Burner Stove, Dishwasher, Gas Range
- Laundry: Inside, Laundry Room
Features
- Eat-in Kitchen, All Bedrooms Up, Loft
- Flooring: Carpet, Laminate, Tile
- Doors: Sliding Doors
- Windows: Double Pane Windows
- Has fireplace: Yes
- Fireplace features: Electric, Family Room
- Common walls with other units/homes: No Common Walls
Interior area
- Total interior livable area: 3,286 sqft
Property
Parking
- Total spaces: 3
- Parking features: Driveway, Garage Faces Front, On Street
- Attached garage spaces: 3
Features
- Levels: Two
- Stories: 2
- Entry location: front
- Patio & porch: Concrete
- Exterior features: Rain Gutters
- Pool features: None
- Spa features: None
- Fencing: Wood
- Has view: Yes
- View description: Neighborhood
Lot
- Size: 6,906 Square Feet
Details
- Parcel number: 206132006000
- Special conditions: Standard
Construction
Type & style
- Home type: SingleFamily
- Property subtype: Single Family Residence
Materials
- Stucco
- Foundation: Slab
- Roof: Composition
Condition
- New construction: No
- Year built: 2005
Utilities & green energy
- Sewer: Public Sewer
- Water: Public
- Utilities for property: Cable Available, Electricity Available, Natural Gas Available
Community & HOA
Community
- Features: Biking, Curbs, Dog Park, Gutter(s), Street Lights, Sidewalks
Location
- Region: Merced
Financial & listing details
- Price per square foot: $140/sqft
- Tax assessed value: $229,851
- Date on market: 8/24/2026
- Cumulative days on market: 41 days
- Listing terms: Cash,Conventional,FHA,Submit
- Road surface type: Paved
Estimated market value
$458,100
$435,000 - $481,000
$2,583/mo
Price history
| Date | Event | Price |
|---|---|---|
| 9/17/2026 | Price change | $459,900-4.2%$140/sqft |
Source:  CRMLS #MC26184740 Report a problem CRMLS #MC26184740 Report a problem | ||
| 8/24/2026 | Listed for sale | $479,900+174.2%$146/sqft |
Source: CRMLS #MC26184740 Report a problem | ||
| 3/3/2009 | Sold | $175,000-56.3%$53/sqft |
Source: Public Record Report a problem | ||
| 3/1/2007 | Sold | $400,000+7.7%$122/sqft |
Source: Public Record Report a problem | ||
| 7/29/2005 | Sold | $371,500$113/sqft |
Source: Public Record Report a problem | ||
Public tax history
| Year | Property taxes | Tax assessment |
|---|---|---|
| 2026 | -- | $229,851 +2% |
| 2025 | $3,583 +4.8% | $225,345 +2% |
| 2024 | $3,419 +2% | $220,927 +2% |
| 2023 | $3,353 +2.7% | $216,596 +2% |
| 2022 | $3,266 +2.5% | $212,350 +2% |
| 2021 | $3,187 +0.1% | $208,187 +1% |
| 2020 | $3,185 +1.8% | $206,054 +2% |
| 2019 | $3,129 +7.4% | $202,015 +2% |
| 2018 | $2,912 -1.6% | $198,054 +2% |
| 2017 | $2,960 +2.1% | $194,172 +2% |
| 2016 | $2,900 +3.6% | $190,366 +1.5% |
| 2015 | $2,799 | $187,507 +2% |
| 2014 | $2,799 +2.4% | $183,835 +0.5% |
| 2013 | $2,732 | $183,005 +2% |
| 2012 | -- | $179,417 +2% |
| 2011 | -- | $175,900 +0.8% |
| 2010 | -- | $174,586 -16.9% |
| 2009 | -- | $210,000 -35.4% |
| 2008 | -- | $325,000 -14.3% |
| 2007 | -- | $379,440 +2% |
| 2006 | -- | $372,000 |
Find assessor info on the county website
Monthly payment
Est. payment
Payment breakdown
Explore the cost of this home by adjusting the details. Changes won't be saved.Climate risks
Neighborhood: 95348
Nearby schools
Schools provided by the listing agent
- Elementary: Merced City
- Middle: Merced City
Source: CRMLS. This data may not be complete. We recommend contacting the local school district to confirm school assignments for this home.
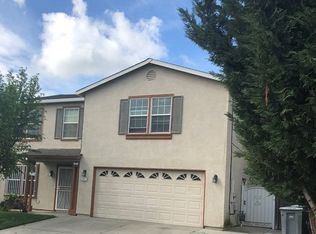
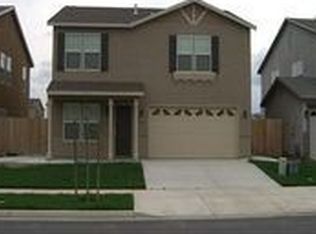
Similar homes
- $--4 bd3 ba2k sqft3755 Larkspur Ave, Merced, CA 95348Auction
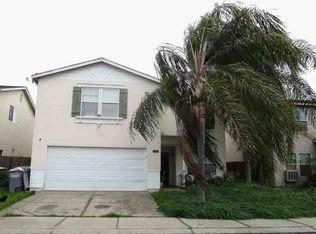 Xome
Xome - $459,0004 bd4 ba3.5k sqft1179 Crescent Dr, Merced, CA 95348For Sale
 MLS ID #226098023, Christina Mok DRE #02123453, Citadel Real Estate. SFAR
 - $465,0005 bd3 ba2.3k sqft1260 Brightday Dr, Merced, CA 95348For Sale
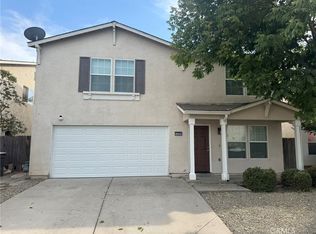 MLS ID #MC26192342, Nino Pascolati, Keller Williams Property Team Turlock. CRMLS
 - $489,9954 bd3 ba2.3k sqft392 Noble Dr, Merced, CA 95348For Sale
 MLS ID #656175, Randy Hayer. Fresno MLS
