Nestled on a 7,150 square foot corner lot in the desirable Bellevue Ranch subdivision! This 4 bedroom 2.5 bathroom home with 2,548 square feet offers a formal living room with vaulted ceilings and custom fireplace, eat-in kitchen with an island, pantry and ample cabinet space, formal dining room, primary en-suite with walk in closet accommodated by a bathroom offering dual sinks, separate shower and soaking tub, office, den/flex room, dedicated laundry room, large 2 car garage, and a backyard with concrete patio and lawn perfect for entertaining. Minutes to UC Merced, Elmer Murchie Park, local schools, shops and restaurants. A MUST SEE!!!
For sale
$528,888
4471 Everson Ct, Merced, CA 95348
4beds
2,548sqft
Single Family Residence
Built in 2007
7,148 Square Feet Lot
$522,500 Zestimate®
$208/sqft
$-- HOA
What's special
Custom fireplaceFormal dining roomDedicated laundry room
- 28 days
- 431
- 31
Zillow last checked:
Listing updated:
Listed by:
Marlon Austria DRE #01218226 650-355-2121,
Realty World Bay Area R.E. 650-355-2121
Source: SFAR,MLS#: 226122209 Originating MLS: San Francisco Association of REALTORS
Facts & features
Interior
Bedrooms & bathrooms
- Bedrooms: 4
- Bathrooms: 3
- Full bathrooms: 2
- 1/2 bathrooms: 1
Primary bedroom
- Features: Walk-In Closet
- Area: 0
- Dimensions: 0 x 0
Bedroom 1
- Area: 0
- Dimensions: 0 x 0
Bedroom 2
- Area: 0
- Dimensions: 0 x 0
Bedroom 3
- Area: 0
- Dimensions: 0 x 0
Bedroom 4
- Area: 0
- Dimensions: 0 x 0
Primary bathroom
- Features: Soaking Tub, Double Vanity, Shower Stall(s)
Bathroom
- Features: Tub w/Shower Over, Double Vanity
Dining room
- Features: Formal Room
- Level: Main
- Area: 0
- Dimensions: 0 x 0
Family room
- Area: 0
- Dimensions: 0 x 0
Kitchen
- Features: Kitchen/Family Combo, Quartz Counter, Pantry Closet, Pantry Cabinet, Breakfast Area
- Level: Main
- Area: 0
- Dimensions: 0 x 0
Living room
- Features: Cathedral/Vaulted
- Level: Main
- Area: 0
- Dimensions: 0 x 0
Heating
- Central
Cooling
- Central Air, Ceiling Fan(s)
Appliances
- Included: Microwave, Disposal, Dishwasher, Range Hood, Gas Cooktop
- Laundry: Inside, Hookups Only
Features
- Flooring: Luxury Vinyl Plank, Tile, Carpet
- Number of fireplaces: 1
- Fireplace features: Living Room
Interior area
- Total structure area: 2,548
- Total interior livable area: 2,548 sqft
Property
Parking
- Total spaces: 2
- Parking features: Garage Door Opener, Attached
- Attached garage spaces: 2
Features
- Stories: 2
- Fencing: Fenced,Back Yard
Lot
- Size: 7,148 Square Feet
- Features: Corner Lot
Details
- Parcel number: 224071017000
- Zoning: PD
- Special conditions: Standard
Construction
Type & style
- Home type: SingleFamily
- Architectural style: Contemporary
- Property subtype: Single Family Residence
Materials
- Wood, Stucco
- Foundation: Slab, Concrete
- Roof: Cement
Condition
- Year built: 2007
Utilities & green energy
- Electric: 220 Volts in Laundry
- Sewer: Public Sewer
- Water: Public
- Utilities for property: Public
Community & HOA
Community
- Security: Smoke Detector(s), Double Strapped Water Heater, Carbon Monoxide Detector(s)
HOA
- Has HOA: No
Location
- Region: Merced
- Elevation: 0
Financial & listing details
- Price per square foot: $208/sqft
- Tax assessed value: $509,000
- Price range: $528.9K - $528.9K
- Date on market: 10/9/2026
- Listing terms: FHA,Conventional,Cash
- Total actual rent: 0
Estimated market value
$522,500
$496,000 - $549,000
$2,389/mo
Price history
| Date | Event | Price |
|---|---|---|
| 10/10/2026 | Listed for sale | $528,888+27.6%$208/sqft |
Source:  SFAR #226122209 Report a problem | ||
| 5/31/2006 | Sold | $414,500$163/sqft |
Source: Public Record Report a problem | ||
Public tax history
| Year | Property taxes | Tax assessment |
|---|---|---|
| 2026 | -- | $509,000 -2% |
| 2025 | $7,452 +6.5% | $519,500 +4.1% |
| 2024 | $7,000 +4.9% | $499,000 +6.5% |
| 2023 | $6,673 +9.5% | $468,500 +12.6% |
| 2022 | $6,095 +12% | $416,000 +17.2% |
| 2021 | $5,440 +1.8% | $355,000 +4.1% |
| 2020 | $5,344 -0.7% | $341,000 +0.4% |
| 2019 | $5,381 +9.2% | $339,500 +5.3% |
| 2018 | $4,928 +1.3% | $322,500 +7.1% |
| 2017 | $4,865 +0.4% | $301,000 +0.3% |
| 2016 | $4,846 +3.7% | $300,000 -4.8% |
| 2015 | $4,671 | $315,000 +9.8% |
| 2014 | $4,671 +21.4% | $287,000 +31.1% |
| 2013 | $3,848 | $219,000 +6.8% |
| 2012 | -- | $205,000 +2.5% |
| 2011 | -- | $200,000 |
| 2010 | -- | $200,000 -7.8% |
| 2009 | -- | $217,000 -19.6% |
| 2008 | -- | $270,000 -27.4% |
| 2007 | -- | $372,000 +81.9% |
| 2006 | -- | $204,561 |
Find assessor info on the county website
Monthly payment
Est. payment
Payment breakdown
Explore the cost of this home by adjusting the details. Changes won't be saved.Climate risks
Neighborhood: 95348
Nearby schools
Schools provided by the listing agent
- District: Merced City
Source: SFAR. This data may not be complete. We recommend contacting the local school district to confirm school assignments for this home.


Similar homes
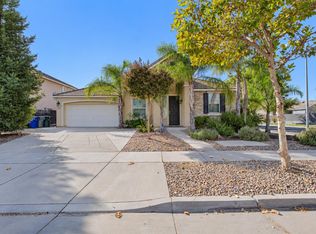
- $499,9004 bd3 ba2.9k sqft3963 Menton Ct, Merced, CA 95348For Sale
 MLS ID #657799, Randy Hayer. Fresno MLS
- $469,9954 bd3 ba2.3k sqft392 Noble Dr, Merced, CA 95348For Sale
 MLS ID #656175, Randy Hayer. Fresno MLS
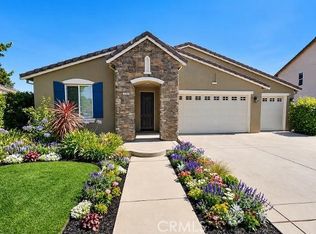
- $535,0005 bd3 ba2.2k sqft4869 Langley Way, Merced, CA 95348For Sale
 MLS ID #653989, Randy Hayer. Fresno MLS
- $549,0004 bd3 ba2.4k sqft3944 Menton Ct, Merced, CA 95348For Sale
 MLS ID #MC26234220, Sofia Maclachlan, First 1st Choice Realty Group. CRMLS
