Welcome to 1890 Silverado Ave, located in the desirable Silverado neighborhood of North Merced! Built in 2000, this well-maintained 4-bedroom, 2-bathroom home offers approximately 1,823 square feet of comfortable living space with a functional floor plan designed for everyday living and entertaining. The interior features both a living room and family room, a dining nook, and a kitchen with an island and plenty of storage. Recent interior improvements include fresh paint, new flooring, upgraded ceiling fans and select fixtures, along with a new dishwasher, shower pan and glass enclosure. Additional upgrades include a state-of-the-art Puronics water softener, new hot water heater and new A/C system. The spacious primary suite offers a relaxing retreat with a jetted tub, separate shower, walk-in closet, vanity and dual sinks. The two-car garage is a great bonus for hobbyists, featuring a workbench with plenty of room for projects and additional storage. Outside, enjoy the private courtyard, spacious backyard and oversized covered patio, providing plenty of room to relax or entertain. Conveniently located near public transportation, the growing Hub development, Bob Carpenter Park, shopping, dining and other everyday amenities, this home offers a great combination of comfort, recent improvements and location. Don't miss the opportunity to make 1890 Silverado Ave your next home. Call today to schedule your private showing!
For sale
Listed by: Concierge Real Estate Services • Scott Oliver • 209-777-2635
$450,000
1890 Silverado Ave, Merced, CA 95340
4beds
1,823sqft
Single Family Residence
Built in 2000
6,407 Square Feet Lot
$446,700 Zestimate®
$247/sqft
$-- HOA
What's special
- 4 days
- 456
- 29
Likely to sell faster than
Zillow last checked:
Listing updated:
Listed by:
Scott Oliver DRE #01335699 209-777-2635,
Concierge Real Estate Services
Source: CRMLS,MLS#: MC26243660 Originating MLS: California Regional MLS
Facts & features
Interior
Bedrooms & bathrooms
- Bedrooms: 4
- Bathrooms: 2
- Full bathrooms: 2
- Main level bathrooms: 2
- Main level bedrooms: 4
Rooms
- Room types: Center Hall, Entry/Foyer, Family Room, Kitchen, Laundry, Living Room, Primary Bedroom, Other, Utility Room
Bathroom
- Features: Bathroom Exhaust Fan, Bathtub, Closet, Dual Sinks, Enclosed Toilet, Jetted Tub, Soaking Tub, Separate Shower, Tile Counters, Tub Shower
Family room
- Features: Separate Family Room
Kitchen
- Features: Kitchen Island, Kitchen/Family Room Combo, Tile Counters
Other
- Features: Walk-In Closet(s)
Heating
- Central, Forced Air, Fireplace(s), Natural Gas
Cooling
- Central Air, Electric
Appliances
- Included: Dishwasher, Electric Oven, Electric Range, Free-Standing Range, Disposal, Gas Water Heater, Microwave, Refrigerator, Range Hood, Self Cleaning Oven, Water Softener, Vented Exhaust Fan, Water To Refrigerator, Water Purifier
- Laundry: Washer Hookup, Electric Dryer Hookup, Gas Dryer Hookup, Inside, Laundry Room
Features
- Breakfast Bar, Built-in Features, Breakfast Area, Ceiling Fan(s), Ceramic Counters, Eat-in Kitchen, High Ceilings, Open Floorplan, Recessed Lighting, Storage, Unfurnished, Primary Suite, Utility Room, Walk-In Closet(s)
- Flooring: Carpet, Laminate, Vinyl, Wood
- Windows: Blinds, Double Pane Windows, Screens
- Has fireplace: Yes
- Fireplace features: Decorative, Living Room, Raised Hearth, Wood Burning, Zero Clearance
- Common walls with other units/homes: No Common Walls
Interior area
- Total interior livable area: 1,823 sqft
Property
Parking
- Total spaces: 4
- Parking features: Concrete, Direct Access, Door-Single, Driveway, Driveway Up Slope From Street, Garage Faces Front, Garage, Garage Door Opener
- Attached garage spaces: 2
- Uncovered spaces: 2
Accessibility
- Accessibility features: None
Features
- Levels: One
- Stories: 1
- Entry location: Front
- Patio & porch: Brick, Covered, Front Porch, Patio
- Exterior features: Lighting, Rain Gutters
- Pool features: None
- Spa features: None
- Fencing: Good Condition,Wood
- Has view: Yes
- View description: Park/Greenbelt, Neighborhood
Lot
- Size: 6,407 Square Feet
- Features: Back Yard, Corner Lot, Sloped Down, Front Yard, Gentle Sloping, Sprinklers In Rear, Sprinklers In Front, Irregular Lot, Lawn, Landscaped, Near Park, Near Public Transit, Sprinklers Timer, Sprinklers On Side, Sprinkler System, Sloped Up
Details
- Parcel number: 008360009000
- Special conditions: Standard
Construction
Type & style
- Home type: SingleFamily
- Architectural style: Contemporary
- Property subtype: Single Family Residence
Materials
- Frame, Stucco
- Foundation: Slab
- Roof: Concrete,Spanish Tile,Tile
Condition
- Updated/Remodeled,Turnkey
- New construction: No
- Year built: 2000
Details
- Builder name: Heritage Homes
Utilities & green energy
- Electric: Electricity - On Property, 220 Volts in Kitchen, 220 Volts in Laundry, Standard
- Sewer: Public Sewer
- Water: Public
- Utilities for property: Cable Available, Electricity Connected, Natural Gas Connected, Phone Available, Sewer Connected, Underground Utilities, Water Connected
Community & HOA
Community
- Features: Curbs, Gutter(s), Storm Drain(s), Street Lights, Suburban, Sidewalks, Park
- Security: Carbon Monoxide Detector(s), Smoke Detector(s)
Location
- Region: Merced
- Elevation: 171 Feet
Financial & listing details
- Price per square foot: $247/sqft
- Tax assessed value: $262,878
- Date on market: 11/13/2026
- Cumulative days on market: 5 days
- Listing terms: Cash,Conventional,1031 Exchange,FHA,Submit
- Road surface type: Paved
Estimated market value
$446,700
$424,000 - $469,000
$2,306/mo
Price history
| Date | Event | Price |
|---|---|---|
| 11/14/2026 | Listed for sale | $450,000+167.9%$247/sqft |
Source:  CRMLS #MC26243660 Report a problem | ||
| 7/27/2020 | Listing removed | $1,495$1/sqft |
Source: Zillow Rental Manager Report a problem | ||
| 6/23/2020 | Listed for rent | $1,495+6.8%$1/sqft |
Source: Zillow Rental Manager Report a problem | ||
| 2/28/2017 | Listing removed | $1,400+7.7%$1/sqft |
Source: Zillow Rental Manager Report a problem | ||
| 5/14/2015 | Listing removed | $1,300$1/sqft |
Source: Gonella Property Management Report a problem | ||
| 4/8/2015 | Listed for rent | $1,300$1/sqft |
Source: Gonella Property Mangement Report a problem | ||
| 6/2/2000 | Sold | $168,000$92/sqft |
Source: Public Record Report a problem | ||
Public tax history
| Year | Property taxes | Tax assessment |
|---|---|---|
| 2026 | -- | $262,878 +2% |
| 2025 | $3,053 +5.4% | $257,725 +2% |
| 2024 | $2,897 +1.5% | $252,673 +2% |
| 2023 | $2,853 +1.7% | $247,720 +2% |
| 2022 | $2,805 +0.7% | $242,864 +2% |
| 2021 | $2,786 +0.5% | $238,103 +1% |
| 2020 | $2,773 +1.1% | $235,663 +2% |
| 2019 | $2,742 +9.6% | $231,043 +2% |
| 2018 | $2,501 -2.8% | $226,514 +2% |
| 2017 | $2,573 +1.6% | $222,074 +2% |
| 2016 | $2,534 +3.8% | $217,721 +1.5% |
| 2015 | $2,442 | $214,452 +2% |
| 2014 | $2,442 +11.2% | $210,252 +8.9% |
| 2013 | $2,197 | $193,000 +5.5% |
| 2012 | -- | $183,000 +1.7% |
| 2011 | -- | $180,000 |
| 2010 | -- | $180,000 |
| 2009 | -- | $180,000 -8.3% |
| 2008 | -- | $196,225 +2% |
| 2007 | -- | $192,379 +4% |
| 2005 | -- | $184,911 +2% |
| 2004 | -- | $181,286 |
Find assessor info on the county website
Monthly payment
Est. payment
Payment breakdown
Explore the cost of this home by adjusting the details. Changes won't be saved.Climate risks
Neighborhood: 95340
Nearby schools
Schools provided by the listing agent
- Elementary: Merced City
- Middle: Merced City
Source: CRMLS. This data may not be complete. We recommend contacting the local school district to confirm school assignments for this home.
Similar homes
- $475,0004 bd2 ba2.5k sqft2259 Dayna Way, Merced, CA 95340For Sale
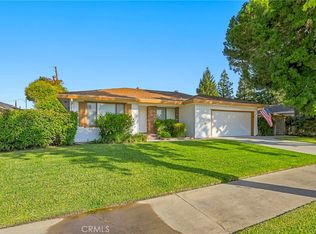 MLS ID #MC26242664, Mary Camper, London Properties Ltd - Merced. CRMLS
- $559,0004 bd2 ba2.2k sqft1156 Tioga Ct, Merced, CA 95340For Sale
 MLS ID #658131, Carol A. MacNeill. Fresno MLS
- $450,0004 bd3 ba1.9k sqft2165 Kimberly Ave, Merced, CA 95340For Sale
 MLS ID #MC26212944, Steven Vann, Homesmart PV & Assoc., Merced. CRMLS
- $445,0004 bd2 ba1.9k sqft3311 Shamrock Ave, Merced, CA 95340For Sale
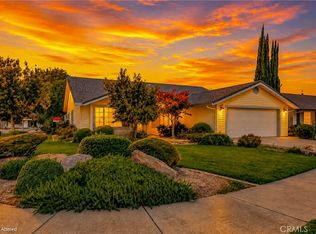 MLS ID #MC26194620, Araceli Gomez Gutierrez, NextHome D&G Realty Group. CRMLS
