Lovingly cared for and thoughtfully maintained, this beautiful 4-bedroom, 2-bathroom home is nestled in a desirable north Merced neighborhood. Offering 2,534 sq. ft. of living space, this inviting residence combines comfort, functionality, and timeless appeal. An open floor plan and abundant natural light create a bright and welcoming atmosphere throughout. The updated kitchen features Corian countertops, ample storage, an electric range, and a newer KitchenAid oven, making it both practical and enjoyable for everyday living and entertaining. The primary bedroom is a serene retreat with an en-suite bathroom, dedicated vanity area, and two closets. The approximately 600 sq. ft. bonus room, complete with a cozy fireplace, provides exceptional flexibility for a game room, home office, or additional living space. A second fireplace in the family room adds warmth and charm.
The manicured front yard sets the stage for this lovely property, while the spacious, beautifully maintained backyard offers an ideal setting for relaxation, entertaining, and outdoor gatherings. Situated on a generous 10,101 sq. ft. lot, there is plenty of room to enjoy the outdoors. You'll appreciate the convenience of nearby schools and parks, along with close proximity to UC Merced, Mercy Medical Center, Merced College, and Campus Parkway. Combining generous living spaces, thoughtful features, and a desirable location, don't miss the opportunity to make this home your own!
For sale
Listed by: London Properties Ltd - Merced • Mary Camper • 209-761-2813
$475,000
2259 Dayna Way, Merced, CA 95340
4beds
2,534sqft
Single Family Residence
Built in 1969
10,101 Square Feet Lot
$460,500 Zestimate®
$187/sqft
$-- HOA
What's special
- 8 days
- 540
- 42
Likely to sell faster than
Zillow last checked:
Listing updated:
Listed by:
Mary Camper DRE #01870330 209-761-2813,
London Properties Ltd - Merced
Source: CRMLS,MLS#: MC26242664 Originating MLS: California Regional MLS
Facts & features
Interior
Bedrooms & bathrooms
- Bedrooms: 4
- Bathrooms: 2
- Full bathrooms: 2
- Main level bathrooms: 2
- Main level bedrooms: 4
Rooms
- Room types: Bonus Room, Bedroom, Center Hall, Family Room, Kitchen, Living Room, Primary Bedroom
Primary bedroom
- Features: Primary Suite
Bedroom
- Features: All Bedrooms Down
Bathroom
- Features: Dual Sinks, Enclosed Toilet, Separate Shower, Tile Counters, Tub Shower, Vanity
Kitchen
- Features: Kitchen/Family Room Combo, Solid Surface Counters
Heating
- Central, Fireplace(s)
Cooling
- Central Air
Appliances
- Included: Dishwasher, Electric Oven, Electric Range, Disposal, Gas Water Heater, Microwave, Range Hood, Water To Refrigerator
- Laundry: Washer Hookup, Electric Dryer Hookup, In Garage
Features
- Built-in Features, Ceiling Fan(s), Eat-in Kitchen, Open Floorplan, Solid Surface Counters, Tile Counters, All Bedrooms Down, Primary Suite
- Flooring: Carpet, Tile, Vinyl, Wood
- Doors: Mirrored Closet Door(s), Sliding Doors
- Windows: Blinds
- Has fireplace: Yes
- Fireplace features: Bonus Room, Family Room, Gas
- Common walls with other units/homes: No Common Walls
Interior area
- Total interior livable area: 2,534 sqft
Property
Parking
- Total spaces: 4
- Parking features: Concrete, Driveway Level, Door-Single, Driveway, Garage Faces Front, Garage, Garage Door Opener, Paved
- Attached garage spaces: 2
- Uncovered spaces: 2
Features
- Levels: One
- Stories: 1
- Entry location: front door
- Patio & porch: Front Porch
- Exterior features: Rain Gutters
- Pool features: None
- Spa features: None
- Fencing: Average Condition,Wood
- Has view: Yes
- View description: Neighborhood
Lot
- Size: 10,101 Square Feet
- Features: Back Yard, Front Yard, Sprinklers In Rear, Sprinklers In Front, Lawn, Landscaped, Sprinklers Timer, Sprinklers On Side, Sprinkler System, Street Level, Trees, Walkstreet
Details
- Parcel number: 008072008000
- Special conditions: Trust
Construction
Type & style
- Home type: SingleFamily
- Architectural style: Ranch
- Property subtype: Single Family Residence
Materials
- Wood Siding
- Foundation: Raised
- Roof: Composition
Condition
- Turnkey
- New construction: No
- Year built: 1969
Details
- Builder name: Wainwright
Utilities & green energy
- Electric: Electricity - On Property, 220 Volts in Garage, 220 Volts in Kitchen
- Sewer: Public Sewer
- Water: Public
- Utilities for property: Electricity Connected, Natural Gas Connected, Sewer Connected, Water Connected, Overhead Utilities
Community & HOA
Community
- Features: Curbs, Gutter(s), Street Lights, Sidewalks
- Security: Carbon Monoxide Detector(s), Smoke Detector(s)
Location
- Region: Merced
Financial & listing details
- Price per square foot: $187/sqft
- Tax assessed value: $109,566
- Date on market: 11/12/2026
- Cumulative days on market: 8 days
- Listing terms: Submit
- Road surface type: Paved
Estimated market value
$460,500
$437,000 - $484,000
Not available
Price history
| Date | Event | Price |
|---|---|---|
| 11/12/2026 | Listed for sale | $475,000$187/sqft |
Source:  CRMLS #MC26242664 Report a problem | ||
Public tax history
| Year | Property taxes | Tax assessment |
|---|---|---|
| 2026 | -- | $109,566 +2% |
| 2025 | $1,128 +5.8% | $107,418 +2% |
| 2024 | $1,065 +1.5% | $105,313 +2% |
| 2023 | $1,049 +1.6% | $103,249 +2% |
| 2022 | $1,032 +0.4% | $101,226 +2% |
| 2021 | $1,029 -0.5% | $99,242 +1% |
| 2020 | $1,034 +1.7% | $98,225 +2% |
| 2019 | $1,017 +9.9% | $96,300 +2% |
| 2018 | $925 -3.5% | $94,413 +2% |
| 2017 | $959 +1.7% | $92,562 +2% |
| 2016 | $942 +4.1% | $90,748 +1.5% |
| 2015 | $905 | $89,386 +2% |
| 2014 | $905 +2.9% | $87,636 +0.5% |
| 2013 | $880 | $87,241 +2% |
| 2012 | -- | $85,531 +2% |
| 2011 | -- | $83,855 +0.8% |
| 2010 | -- | $83,229 -0.2% |
| 2009 | -- | $83,425 +2% |
| 2008 | -- | $81,790 +2% |
| 2007 | -- | $80,187 +2% |
| 2006 | -- | $78,615 +2% |
| 2005 | -- | $77,074 +2% |
| 2004 | -- | $75,564 +1.9% |
| 2003 | -- | $74,180 +2% |
| 2002 | -- | $72,726 +2% |
| 2001 | -- | $71,301 |
Find assessor info on the county website
Monthly payment
Est. payment
Payment breakdown
Explore the cost of this home by adjusting the details. Changes won't be saved.Climate risks
Neighborhood: 95340
Nearby schools
Schools provided by the listing agent
- Elementary: Merced City
- Middle: Merced City
Source: CRMLS. This data may not be complete. We recommend contacting the local school district to confirm school assignments for this home.


Similar homes
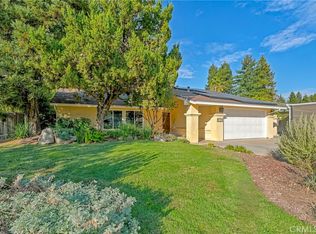
- $485,0004 bd2 ba1.9k sqft2421 White Fir Ct, Merced, CA 95340For Sale
 MLS ID #MC26235729, Jeff Lawry, London Properties Ltd - Merced. CRMLS
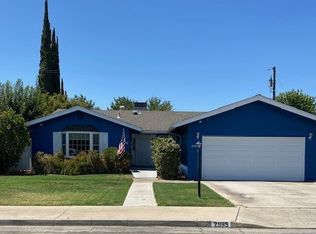
- $450,0004 bd3 ba1.9k sqft2165 Kimberly Ave, Merced, CA 95340For Sale
 MLS ID #MC26212944, Steven Vann, Homesmart PV & Assoc., Merced. CRMLS
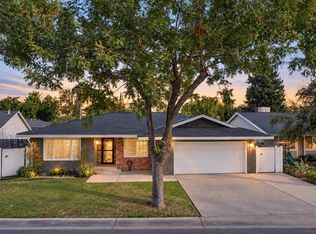
- $464,9004 bd3 ba2.3k sqft2985 Redwood Dr, Merced, CA 95340For Sale
 MLS ID #MC26178287, Melinda Price, London Properties Ltd - Merced. CRMLS
- $454,9004 bd2 ba1.9k sqft1949 Sierra Ct, Merced, CA 95340For Sale
 MLS ID #656849, Filberto Villanueva. Fresno MLS
