Welcome to an extraordinary home in North Merced's Lakeside Subdivision. This fabulous 3-bedroom, 2-bathroom jewel is a sanctuary of comfort, style, and extensive upgrades. Prepare to be amazed by the features and amenities that make this property truly unique. Nestled in a peaceful cul-de-sac on over 13,000 square feet of land, this home offers a touch of country living in the heart of the city. Since 2016, it has been continually upgraded to meet the highest standards of modern living. From new carpet and Arcacia 3/4" solid hardwood flooring to solid panel doors and dual pane windows, every corner of this home has been carefully updated. The hot water heater, whole house fan, and 29-panel APG Solar System (installed in 2018) further enhance energy efficiency and comfort. Since 2020, both bathrooms and the laundry room have been beautifully remodeled, featuring Porcelain tile floors that add a touch of sophistication. The kitchen is a chef's dream with Leathered Granite countertops, soft-close drawers and cabinets, and high-end Stainless Steel appliances, including a trash compactor. The kitchen island with a breakfast bar and farmhouse sink adds to the functionality and charm.
The open floor plan is truly unique, encompassing a formal living room with a cozy fireplace, a spacious family room with a gas log fireplace, grill, and wet bar. The Tongue & Groove ceilings and wood beams create an inviting and warm atmosphere. Step out to the patio and experience the fabulous backyard, complete with a dog/chicken run, garden, shed, and ample space for entertaining family and friends. It's a perfect setting for enjoying the outdoors. Don't forget the RV parking with water and up to 50-amp service—ideal for those with recreational vehicles or trailers. This home is a true gem, offering a blend of comfort, elegance, and practicality. But don't just take our word for it. Contact us today for a personal appointment to see this incredible property for yourself.
Sold for $495,000
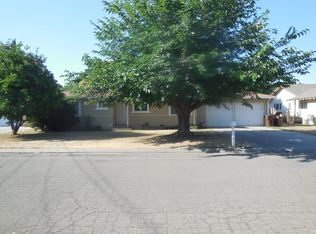
Street View
Listed by: BHHS Drysdale Properties, Merced • Scott Oliver • Contact: 209-354-4255
Bought with: Homesmart PV & Assoc., Merced
$495,000
2280 Westwood Dr, Merced, CA 95340
3beds
1,868sqft
Single Family Residence
Built in 1959
0.3 Acres Lot
$501,000 Zestimate®
$265/sqft
$2,243 Estimated rent
Home value
$501,000
$476,000 - $526,000
$2,243/mo
Zestimate® history
Owner options
List your home for rent
$2,243/mo
Rent Zestimate®
Find your next renter with Zillow Rental Manager. Plus, with online applications, you can quickly screen prospective tenants – for free.
$2,243/mo
Rent Zestimate®
Refinance and save
$3,150/mo
Est. payment
Refinancing to a lower rate could help reduce your monthly payments and save thousands over the life of the loan.
$3,150/mo
Est. payment
Explore your selling options
Work with a Zillow partner agent
Leverage their expertise and Zillow's premium Showcase listings to get your home seen by more buyers.
Get startedList with your own agent
Get your home in front of millions of buyers by listing it on Zillow.
Learn how to do itSell it yourself
Take full control of how buyers see your home on Zillow by listing For Sale by Owner (FSBO).
List your homeWhat's special
Zillow last checked:
Listing updated:
Listed by:
Scott Oliver DRE #01335699 209-354-4255,
BHHS Drysdale Properties, Merced
Bought with:
Nai Saetern, DRE #02095505
Homesmart PV & Assoc., Merced
Source: CRMLS,MLS#: MC24093440 Originating MLS: California Regional MLS
Originating MLS: California Regional MLSFacts & features
Interior
Bedrooms & bathrooms
- Bedrooms: 3
- Bathrooms: 2
- Full bathrooms: 2
- Main level bathrooms: 2
- Main level bedrooms: 3
Rooms
- Room types: Center Hall, Entry/Foyer, Family Room, Kitchen, Laundry, Living Room, Primary Bathroom, Primary Bedroom
Bathroom
- Features: Bathroom Exhaust Fan, Bathtub, Dual Sinks, Granite Counters, Remodeled, Separate Shower, Tub Shower, Walk-In Shower
Kitchen
- Features: Built-in Trash/Recycling, Granite Counters, Kitchen Island, Kitchen/Family Room Combo, Pots & Pan Drawers, Remodeled, Self-closing Cabinet Doors, Self-closing Drawers, Updated Kitchen, Utility Sink
Heating
- Central, Forced Air, Fireplace(s), Natural Gas, Wood
Cooling
- Central Air, Electric, Whole House Fan
Appliances
- Included: Dishwasher, Electric Oven, Gas Cooktop, Disposal, Gas Water Heater, Indoor Grill, Microwave, Refrigerator, Range Hood, Self Cleaning Oven, Trash Compactor, Vented Exhaust Fan, Water To Refrigerator
- Laundry: Washer Hookup, Electric Dryer Hookup, Inside, Laundry Room
Features
- Beamed Ceilings, Wet Bar, Breakfast Bar, Built-in Features, Breakfast Area, Ceiling Fan(s), Granite Counters, High Ceilings, Open Floorplan, Pantry, Recessed Lighting, Storage, Galley Kitchen
- Flooring: Carpet, Laminate, Tile, Wood
- Doors: Panel Doors, Sliding Doors
- Windows: Blinds, Bay Window(s), Double Pane Windows, Screens
- Has fireplace: Yes
- Fireplace features: Blower Fan, Decorative, Family Room, Gas, Gas Starter, Living Room, Raised Hearth
- Common walls with other units/homes: No Common Walls
Interior area
- Total interior livable area: 1,868 sqft
Property
Parking
- Total spaces: 7
- Parking features: Concrete, Direct Access, Driveway Level, Door-Single, Driveway, Driveway Up Slope From Street, Garage, Garage Door Opener, RV Hook-Ups, RV Access/Parking, Garage Faces Side
- Attached garage spaces: 2
- Uncovered spaces: 5
Accessibility
- Accessibility features: None
Features
- Levels: One
- Stories: 1
- Entry location: Front
- Patio & porch: Concrete, Covered, Patio
- Exterior features: Kennel, Lighting, Rain Gutters
- Pool features: None
- Spa features: None
- Fencing: Brick,Good Condition,Wood,Wrought Iron
- Has view: Yes
- View description: Neighborhood
Lot
- Size: 0.3 Acres
- Dimensions: 80' x 153'
- Features: Back Yard, Cul-De-Sac, Drip Irrigation/Bubblers, Front Yard, Garden, Sprinklers In Rear, Sprinklers In Front, Lawn, Landscaped, Level, Rectangular Lot, Sprinklers Timer, Sprinkler System, Sloped Up
Details
- Additional structures: Shed(s)
- Parcel number: 008050034000
- Zoning: R-1-5000
- Special conditions: Standard
Construction
Type & style
- Home type: SingleFamily
- Architectural style: Ranch
- Property subtype: Single Family Residence
Materials
- Frame, Stucco, Vertical Siding, Wood Siding
- Foundation: Raised
- Roof: Composition,Shingle
Condition
- Updated/Remodeled,Turnkey
- New construction: No
- Year built: 1959
Details
- Builder name: Bob Williams - Drafting and Design
Utilities & green energy
- Electric: Electricity - On Property, 220 Volts in Kitchen, 220 Volts in Laundry, Standard
- Sewer: Septic Tank
- Water: Private
- Utilities for property: Electricity Connected, Natural Gas Connected, Phone Available, Sewer Not Available, Water Connected, Overhead Utilities
Community & HOA
Community
- Features: Curbs, Gutter(s), Suburban
- Security: Carbon Monoxide Detector(s), Smoke Detector(s)
Location
- Region: Merced
- Elevation: 171 Feet
Financial & listing details
- Price per square foot: $265/sqft
- Tax assessed value: $504,900
- Annual tax amount: $5,529
- Date on market: 5/9/2024
- Cumulative days on market: 5 days
- Listing terms: Cash,Conventional,1031 Exchange,FHA,Submit
- Road surface type: Paved
Price history
| Date | Event | Price |
|---|---|---|
| 5/30/2024 | Sold | $495,000+10%$265/sqft |
Source:  CRMLS #MC24093440 Report a problem CRMLS #MC24093440 Report a problem | ||
| 5/15/2024 | Pending sale | $450,000$241/sqft |
Source: CRMLS #MC24093440 Report a problem | ||
| 5/9/2024 | Listed for sale | $450,000+81.8%$241/sqft |
Source: CRMLS #MC24093440 Report a problem | ||
| 6/8/2016 | Sold | $247,500$132/sqft |
Source: Public Record Report a problem | ||
Public tax history
| Year | Property taxes | Tax assessment |
|---|---|---|
| 2025 | $5,529 +83.8% | $504,900 +75.8% |
| 2024 | $3,008 +1.5% | $287,239 +2% |
| 2023 | $2,965 +1.4% | $281,607 +2% |
| 2022 | $2,924 +0.3% | $276,087 +2% |
| 2021 | $2,916 -0.7% | $270,674 +1% |
| 2020 | $2,938 +1.6% | $267,900 +2% |
| 2019 | $2,893 +9.7% | $262,648 +2% |
| 2018 | $2,637 -3.6% | $257,499 +4% |
| 2017 | $2,736 +208.4% | $247,500 +188.6% |
| 2016 | $887 +13.5% | $85,773 +12.3% |
| 2015 | $781 +2.4% | $76,370 +2% |
| 2014 | $763 +2.9% | $74,875 +0.5% |
| 2013 | $742 | $74,537 +2% |
| 2012 | -- | $73,077 +2% |
| 2011 | -- | $71,645 +0.8% |
| 2010 | -- | $71,110 -0.2% |
| 2009 | -- | $71,277 +2% |
| 2008 | -- | $69,880 +2% |
| 2007 | -- | $68,511 +2% |
| 2006 | -- | $67,169 +2% |
| 2005 | -- | $65,853 +2% |
| 2004 | -- | $64,563 +1.9% |
| 2003 | -- | $63,380 +2% |
| 2002 | -- | $62,138 +2% |
| 2001 | -- | $60,921 |
Find assessor info on the county website
Neighborhood: 95340
Nearby homes
- $422,1003 bd2 ba1.9k sqft2254 Westwood Dr, Merced, CA 95340Off Market
- $383,7003 bd2 ba1.4k sqft2302 Westwood Dr, Merced, CA 95340Off Market
- $451,0004 bd2 ba2.3k sqft2259 Dayna Way, Merced, CA 95340Off Market
- $433,0003 bd2 ba1.4k sqft2226 Westwood Dr, Merced, CA 95340Off Market
- $425,3003 bd2 ba1.3k sqft2328 Westwood Dr, Merced, CA 95340Off Market
- $435,0002 bd3 ba2k sqft2291 Dayna Way, Merced, CA 95340Sold
- $421,1003 bd2 ba1.4k sqft2321 Dayna Way, Merced, CA 95340Off Market
- $388,4003 bd2 ba1.3k sqft3174 McKee Rd, Merced, CA 95340Off Market
Nearby schools
GreatSchools rating
- 3/10Ada Givens Elementary SchoolGrades: K-6Distance: 1.2 mi
- 5/10Herbert H. Cruickshank Middle SchoolGrades: 7-8Distance: 1.7 mi
- 4/10Golden Valley High SchoolGrades: 9-12Distance: 2.2 mi
Schools provided by the listing agent
- Elementary: Merced City
- Middle: Merced City
Source: CRMLS. This data may not be complete. We recommend contacting the local school district to confirm school assignments for this home.


Get pre-qualified for a loan
At Zillow Home Loans, we can pre-qualify you in as little as 5 minutes with no impact to your credit score.An equal housing lender. NMLS #10287.
Sell for more on Zillow
Get a Zillow Showcase℠ listing at no additional cost and you could sell for .
$501,000
2% more
+$10,020
With Zillow Showcase(estimated)
$511,020
- California
- Merced County
- Merced
- 95340
- 2280 Westwood Dr
Nearby cities
Nearby zip codes
Other Merced Topics
