Located on a quiet cul-de-sac in Oakmont Village, one of North Merced's most sought-after neighborhoods, this 4 bedroom / 2 bath home pairs everyday comfort with major money-saving upgrades. You will love the comfortable bedrooms, custom tile flooring, living room anchored by a cozy fireplace, kitchen equipped with generous cabinetry and a comfortable breakfast bar, and a laundry room with lots of cabinetry for storage. Crowning it all is the primary retreat with an ensuite bath that includes individual dual sinks, spacious shower, jetted soaking tub, and walk-in closet. Enjoy the shady backyard with mature trees and a 10' x 10' storage shed. Need even more room for vehicles, toys, or gear? This home has a 3-car garage with pull-down attic storage above! Don't worry about your electric bills--the 26 owned solar panels, whole house fan and evaporative cooler give you plenty of options for summer energy savings! Enjoy the peace of mind that comes with a newer 50-year comp roof, recently serviced HVAC unit, fresh exterior paint, a 1-year home warranty, and a credit for carpet cleaning and stretching. This extraordinary home is located in desirable Northeast Merced with close proximity to UC Merced, Merced College, Mercy Medical Center, shopping, dining, parks, and walking trails. With owned solar, major exterior updates already done, and a prime Northeast Merced location, this home offers effortless living from day one. Come see why properties on this quiet cul-de-sac rarely stay on the market for long.
For sale
$559,000
1156 Tioga Ct, Merced, CA 95340
4beds
2baths
2,296sqft
Residential, Single Family Residence
Built in 1991
7,884 Square Feet Lot
$548,000 Zestimate®
$243/sqft
$-- HOA
What's special
- 5 days
- 288
- 14
Zillow last checked:
Listing updated:
Listed by:
Carol A. MacNeill DRE #01997810 559-618-7872 fresnocountyrealty@gmail.com,
Legacy Real Estate Inc.
Source: Fresno MLS,MLS#: 658131Originating MLS: Fresno MLS
Facts & features
Interior
Bedrooms & bathrooms
- Bedrooms: 4
- Bathrooms: 2
Primary bedroom
- Area: 0
- Dimensions: 0 x 0
Bedroom 1
- Area: 0
- Dimensions: 0 x 0
Bedroom 2
- Area: 0
- Dimensions: 0 x 0
Bedroom 3
- Area: 0
- Dimensions: 0 x 0
Bedroom 4
- Area: 0
- Dimensions: 0 x 0
Bathroom
- Features: Tub/Shower, Shower
Dining room
- Area: 0
- Dimensions: 0 x 0
Family room
- Area: 0
- Dimensions: 0 x 0
Kitchen
- Features: Eat-in Kitchen, Breakfast Bar
- Area: 0
- Dimensions: 0 x 0
Living room
- Area: 0
- Dimensions: 0 x 0
Basement
- Area: 0
Heating
- Has Heating (Unspecified Type)
Cooling
- Central Air, Evaporative Cooling, Wall/Window Unit(s), Whole House Fan
Appliances
- Included: F/S Range/Oven, Electric Appliances, Disposal, Dishwasher, Microwave
- Laundry: Inside
Features
- Isolated Bedroom, Isolated Bathroom, Built-in Features
- Flooring: Carpet, Tile
- Windows: Double Pane Windows
- Number of fireplaces: 1
- Fireplace features: Masonry
Interior area
- Total structure area: 2,296
- Total interior livable area: 2,296 sqft
Property
Parking
- Total spaces: 3
- Parking features: Garage Door Opener, On Street
- Attached garage spaces: 3
- Has uncovered spaces: Yes
Accessibility
- Accessibility features: One Level Floor
Features
- Levels: One
- Stories: 1
- Patio & porch: Covered, Concrete
- Spa features: Bath
- Fencing: Fenced
Lot
- Size: 7,884 Square Feet
- Features: Urban, Cul-De-Sac, Sprinklers In Front, Sprinklers In Rear, Sprinklers Auto, Mature Landscape, Garden
Details
- Parcel number: 006520022000
Construction
Type & style
- Home type: SingleFamily
- Property subtype: Residential, Single Family Residence
Materials
- Wood Siding
- Foundation: Concrete
- Roof: Composition
Condition
- Year built: 1991
Utilities & green energy
- Electric: On
- Sewer: Public Sewer
- Water: Public
- Utilities for property: Public Utilities
Green energy
- Energy generation: Solar
Community & HOA
HOA
- Has HOA: No
Location
- Region: Merced
Financial & listing details
- Price per square foot: $243/sqft
- Tax assessed value: $275,816
- Date on market: 11/14/2026
- Listing agreement: Exclusive Right To Sell
- Listing terms: Government,Conventional,Cash
Estimated market value
$548,000
$521,000 - $575,000
Not available
Price history
| Date | Event | Price |
|---|---|---|
| 11/15/2026 | Listed for sale | $559,000+224.1%$243/sqft |
Source:  CRMLS #FR26243766 Report a problem | ||
| 2/11/1999 | Sold | $172,500$75/sqft |
Source: Public Record Report a problem | ||
Public tax history
| Year | Property taxes | Tax assessment |
|---|---|---|
| 2026 | -- | $275,816 +2% |
| 2025 | $3,069 +5.6% | $270,409 +2% |
| 2024 | $2,907 +1.5% | $265,108 +2% |
| 2023 | $2,863 +1.6% | $259,911 +2% |
| 2022 | $2,819 +0.4% | $254,816 +2% |
| 2021 | $2,808 -0.6% | $249,820 +1% |
| 2020 | $2,825 +1.5% | $247,259 +2% |
| 2019 | $2,782 +9.5% | $242,412 +2% |
| 2018 | $2,541 -3.3% | $237,660 +2% |
| 2017 | $2,627 +2.3% | $233,001 +2% |
| 2016 | $2,567 +3.8% | $228,433 +1.5% |
| 2015 | $2,474 | $225,002 +2% |
| 2014 | $2,474 +2.9% | $220,595 +0.5% |
| 2013 | $2,404 | $219,599 +2% |
| 2012 | -- | $215,294 +2% |
| 2011 | -- | $211,074 +0.8% |
| 2010 | -- | $209,497 -0.2% |
| 2009 | -- | $209,993 +2% |
| 2008 | -- | $205,876 +2% |
| 2007 | -- | $201,840 +2% |
| 2006 | -- | $197,883 +2% |
| 2005 | -- | $194,004 +2% |
| 2004 | -- | $190,201 +1.9% |
| 2003 | -- | $186,716 +2% |
| 2002 | -- | $183,056 +2% |
| 2001 | -- | $179,468 |
Find assessor info on the county website
Monthly payment
Est. payment
Payment breakdown
Explore the cost of this home by adjusting the details. Changes won't be saved.Climate risks
Neighborhood: 95340
Nearby schools
Schools provided by the listing agent
- Elementary: Merced
- Middle: Merced
- High: Merced
Source: Fresno MLS. This data may not be complete. We recommend contacting the local school district to confirm school assignments for this home.
Similar homes
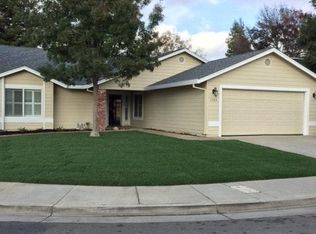
- $549,9005 bd3 ba2.4k sqft1443 Favier Dr, Merced, CA 95340For Sale
 MLS ID #658143, Teresa Kleinen. Fresno MLS
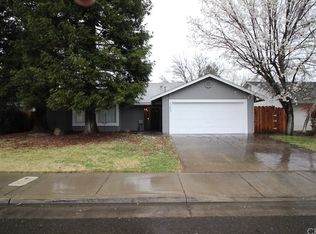
- $460,0003 bd2 ba1.6k sqft3936 Black Hawk Ave, Merced, CA 95340For Sale
 MLS ID #658330, Teresa Kleinen. Fresno MLS
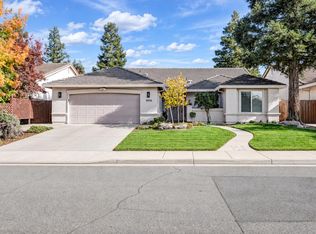
- $--3 bd2 ba1.8k sqft1755 Poppy Hills Ct, Merced, CA 95340Auction
 Auction.com 2
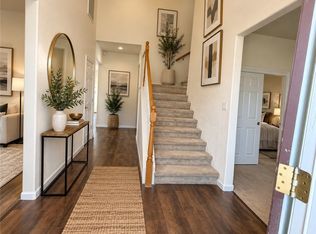
- $550,0005 bd3 ba2.4k sqft1495 Davenport Dr, Merced, CA 95340For Sale
 MLS ID #MC26182786, Ranjeet Singh, Keller Williams Property Team. CRMLS
