Assumable Mortgage- With a fixed rate of 2.75%* NO MELLO ROOS TAXES - NO HOA!!! Exquisite single-story home offering 4 bedrooms, 3 bathrooms and a 3-car garage in Sherman Ranch. All of this in 2,652 sq ft of thoughtfully designed living space. The chef's kitchen is a true highlight, featuring granite counters, a large center island, 5-burner gas cooktop, self-cleaning oven, stainless steel appliances, including the fridge, pullout shelving, abundant cabinetry, a walk-in pantry, a breakfast bar and a bright breakfast nook. Perfect for entertaining, this home boasts a large formal living room and dining room plus an expansive great room with abundant natural light, a cozy gas fireplace, lots of windows giving you views of the lovely backyard. The spacious primary suite includes a walk-in closet and a spacious bath with double vanities, a large soaking tub and a separate oversized shower. A second ensuite bedroom with its own walk-in closet and private full bath is ideal for guests or multigenerational living. The additional bedrooms are generously sized. Outside, enjoy a massive, fully landscaped pool-sized backyard with low-maintenance landscaping, multiple stamped concrete patios, a Sunsetter retractable awning, two gazebos, and a storage shed. Solar panels add energy efficiency and cost savings. This move-in ready home perfectly balances comfort, style and exceptional outdoor living. Additional features include a dedicated laundry room, New Air Conditioner, wood-look laminate flooring throughout living areas and primary bedroom, Berber carpet in secondary bedrooms, tile floors in the kitchen, foyer and baths, plantation shutters throughout, ceiling fans, Pre-wiring for Surround Sound, a cozy gas fireplace, multiple linen cabinets, water softener and designer two-tone paint throughout. Walking distance to neighborhood park and local K-5 School. EZ HWY access, minutes to downtown & restaurants, shopping etc. *Assumable Mortgage- Rate is 2.75%- buyers must qualify and meet current lender's qualifications, down payment requirement and terms.
Pending
$550,000
639 Mount Rushmore Dr, Newman, CA 95360
4beds
2,682sqft
:
Get pre-qualified$3,576/mo
Single Family Residence
Built in 2005
8,398 Square Feet Lot
$545,100 Zestimate®
$205/sqft
$-- HOA
What's special
Cozy gas fireplaceNew air conditionerLarge center islandBreakfast barSpacious primary suiteSolar panelsSeparate oversized shower
- 45 days |
- 914 |
- 33 |
Zillow last checked:
Listing updated:
Listed by:
Debbie Monceaux DRE #01413579 209-815-6785,
Klemm Real Estate
Source: MetroList Services of CA,MLS#: 226071046Originating MLS: MetroList Services, Inc.
Facts & features
Interior
Bedrooms & bathrooms
- Bedrooms: 4
- Bathrooms: 3
- Full bathrooms: 3
Rooms
- Room types: Dining Room, Family Room, Great Room, Guest Quarters, Kitchen, Laundry, Living Room
Primary bedroom
- Features: Walk-In Closet
Primary bathroom
- Features: Shower Stall(s), Double Vanity, Soaking Tub, Low-Flow Shower(s), Low-Flow Toilet(s), Window
Dining room
- Features: Breakfast Nook, Bar, Space in Kitchen, Dining/Living Combo, Formal Area
Kitchen
- Features: Breakfast Area, Pantry Closet, Granite Counters, Kitchen Island, Island w/Sink, Kitchen/Family Combo
Heating
- Central, Fireplace(s), Gas
Cooling
- Ceiling Fan(s), Central Air
Appliances
- Included: Free-Standing Refrigerator, Gas Cooktop, Gas Water Heater, Range Hood, Dishwasher, Water Heater, Disposal, Microwave, Plumbed For Ice Maker, Self Cleaning Oven
- Laundry: Laundry Room, Electric Dryer Hookup, Gas Dryer Hookup, Hookups Only, Inside Room
Features
- Flooring: Carpet, Simulated Wood, Laminate, Tile
- Number of fireplaces: 1
- Fireplace features: Family Room, Gas Log
Interior area
- Total structure area: 0
- Total interior livable area: 2,682 sqft
Video & virtual tour
Property
Parking
- Total spaces: 3
- Parking features: Side By Side, Garage Door Opener, Garage Faces Front, Interior Access, Driveway, Level Driveway/Sidewalks
- Garage spaces: 3
- Has uncovered spaces: Yes
Accessibility
- Accessibility features: Other
Features
- Levels: One
- Stories: 1
- Fencing: Back Yard,Wood,Fenced
Lot
- Size: 8,398 Square Feet
- Features: Auto Sprinkler F&R, Irregular Lot, Landscape Back, Landscape Front, Low Maintenance
- Topography: Level,Level
Details
- Additional structures: Gazebo, Shed(s)
- Parcel number: 026061032000
- Zoning: R1
- Special conditions: Standard
- Other equipment: MultiPhone Lines
Construction
Type & style
- Home type: SingleFamily
- Architectural style: Mediterranean,Spanish
- Property subtype: Single Family Residence
Materials
- Ceiling Insulation, Stucco, Frame, Wall Insulation
- Foundation: Slab
- Roof: Tile
Condition
- Year built: 2005
Details
- Builder name: Brighton Homes
Utilities & green energy
- Electric: 220 Volts
- Sewer: Public Sewer
- Water: Public
- Utilities for property: Cable Connected, Public, Electric, Sewer In & Connected, Internet Available, Solar, Underground Utilities, Natural Gas Connected
Green energy
- Energy generation: Solar
Community & HOA
Community
- Subdivision: Sherman Ranch
Location
- Region: Newman
Financial & listing details
- Price per square foot: $205/sqft
- Tax assessed value: $426,516
- Annual tax amount: $5,077
- Price range: $550K - $550K
- Date on market: 6/25/2026
- Road surface type: Asphalt, Paved, Paved Sidewalk
Estimated market value
$545,100
$518,000 - $572,000
$2,747/mo
Price history
| Date | Event | Price |
|---|---|---|
| 8/1/2026 | Pending sale | $550,000$205/sqft |
Source: MetroList Services of CA #226071046 Report a problem | ||
| 6/25/2026 | Listed for sale | $550,000+41%$205/sqft |
Source: MetroList Services of CA #226071046 Report a problem | ||
| 4/28/2020 | Sold | $390,000$145/sqft |
Source: MetroList Services of CA #20009896 Report a problem | ||
| 3/6/2020 | Pending sale | $390,000$145/sqft |
Source: eXp Realty of California Inc. #20009896 Report a problem | ||
| 2/19/2020 | Listed for sale | $390,000-13.3%$145/sqft |
Source: eXp Realty of California Inc. #20009896 Report a problem | ||
| 11/29/2005 | Sold | $450,000$168/sqft |
Source: Public Record Report a problem | ||
Public tax history
| Year | Property taxes | Tax assessment |
|---|---|---|
| 2025 | $5,077 +2.6% | $426,516 +2% |
| 2024 | $4,948 +2.9% | $418,154 +2% |
| 2023 | $4,810 +1.8% | $409,956 +2% |
| 2022 | $4,727 +1.7% | $401,919 +2% |
| 2021 | $4,648 +7.1% | $394,039 +6.2% |
| 2020 | $4,338 -2.2% | $371,000 |
| 2019 | $4,438 +9.3% | $371,000 +4.2% |
| 2018 | $4,059 +3.4% | $356,000 +14.8% |
| 2017 | $3,924 +13.5% | $310,000 +2.6% |
| 2016 | $3,459 +24.6% | $302,000 +10.6% |
| 2015 | $2,776 | $273,000 +20% |
| 2014 | $2,776 | $227,500 +35% |
| 2012 | -- | $168,500 |
| 2011 | -- | $168,500 -10.1% |
| 2010 | -- | $187,500 -5.3% |
| 2009 | -- | $198,000 -22.7% |
| 2008 | -- | $256,000 -44.2% |
| 2007 | -- | $458,832 +2% |
| 2006 | -- | $449,836 +504.1% |
| 2005 | -- | $74,460 |
Find assessor info on the county website
Monthly payment
Est. payment
Payment breakdown
Explore the cost of this home by adjusting the details. Changes won't be saved.Climate risks
Neighborhood: 95360
Nearby schools
GreatSchools rating
- 6/10Hurd Barrington ElementaryGrades: K-5Distance: 0.4 mi
- 4/10Yolo Junior High SchoolGrades: 6-8Distance: 1.3 mi
- 6/10Orestimba High SchoolGrades: 9-12Distance: 0.7 mi
- $570,0004 bd3 ba3.4k sqft645 Mount Rushmore Dr, Newman, CA 95360Off Market
- $523,2004 bd2 ba2.9k sqft716 Orestimba Peak Dr, Newman, CA 95360Off Market
- $638,2005 bd3 ba4.1k sqft722 Orestimba Peak Dr, Newman, CA 95360Off Market
- $632,8005 bd3 ba4.1k sqft638 Cedar Mountain Dr, Newman, CA 95360Off Market
- $578,2004 bd2 ba3.7k sqft651 Mount Rushmore Dr, Newman, CA 95360Off Market
- $637,6004 bd3 ba3.4k sqft728 Orestimba Peak Dr, Newman, CA 95360Off Market
- $574,6004 bd3 ba3.7k sqft644 Cedar Mountain Dr, Newman, CA 95360Off Market
- $610,4005 bd3 ba4.1k sqft644 Mount Rushmore Dr, Newman, CA 95360Off Market
A local agent can set up tours, give advice and negotiate with sellers.
Similar homes
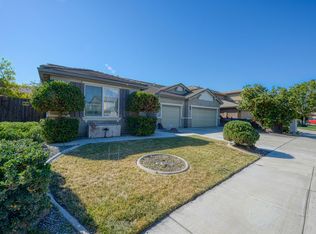
- $499,0004 bd3 ba2.6k sqft657 Mount Rushmore Dr, Newman, CA 95360For Sale
 MLS ID #226078464, Jared Amaral. MetroList Services of CA
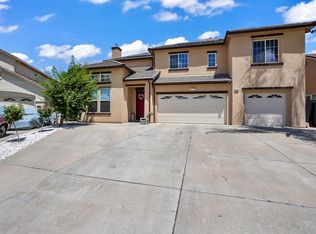
 - $545,0004 bd3 ba2.5k sqft1165 Walnut Creek Dr, Newman, CA 95360For Sale
 MLS ID #226069029, Maria Medina. MetroList Services of CA
 - $599,9995 bd3 ba3k sqft721 Whitechurch Way, Newman, CA 95360For Sale
 MLS ID #226082605, Eric Rodriguez. MetroList Services of CA
 - $649,0004 bd3 ba3.7k sqft721 Gibralter Ln, Newman, CA 95360For Sale
 MLS ID #226083891, Lauren Brown. MetroList Services of CA
 - $649,0004 bd3 ba3.7k sqft725 Oxalis Dr, Newman, CA 95360For SaleMLS ID #ML82047542, Kim Ngoc Thi Ngo. MLSListings Inc
- $515,0003 bd2 ba1.5k sqft728 R St, Newman, CA 95360For SaleMLS ID #226077460, Hermay Castaneda. MetroList Services of CA
- $470,0004 bd3 ba1.8k sqft1118 Ruddy Ct, Newman, CA 95360For SaleMLS ID #226083120, Maria Medina. MetroList Services of CA
- $455,0004 bd2 ba1.9k sqft889 Real Ave, Newman, CA 95360For SaleMLS ID #226076131, Kyle Spinelli. MetroList Services of CA
- $445,0004 bd2 ba1.8k sqft1132 Duck Blind Cir, Newman, CA 95360For SaleMLS ID #226092932, Malik Foster. MetroList Services of CA
- $649,0003 bd2 ba2k sqft28937 Upper Rd, Newman, CA 95360For SaleMLS ID #226080845, Ryan Owens. MetroList Services of CA
- $430,0004 bd2 ba1.7k sqft1124 Strawbridge Dr, Newman, CA 95360For SaleMLS ID #226085851, Jared Amaral. MetroList Services of CA
- $541,9004 bd3 ba2.3k sqft2258 Marlene Court, Newman, CA 95360New ConstructionBAREIS
- $459,0003 bd2 ba1.4k sqft1042 R St, Newman, CA 95360For SaleMLS ID #226068764, Jose Rosas Jr. MetroList Services of CA
- $483,9004 bd3 ba1.7k sqft2278 Travis Court, Newman, CA 95360New ConstructionBAREIS
- $569,0006 bd4 ba3k sqft240 Angora St, Patterson, CA 95363For SaleMLS ID #41143936, Joseph DeLima. Bay East AOR
- $540,0004 bd3 ba2.6k sqft1117 Van Gogh Ln, Patterson, CA 95363For SaleMLS ID #41141025, Rene Visalda. CCAR
- $479,9004 bd3 ba1.7k sqft2277 Travis Court, Newman, CA 95360New ConstructionBAREIS
- $487,9004 bd3 ba1.7k sqft2259 Travis Court, Newman, CA 95360New ConstructionBAREIS
- $569,0004 bd3 ba3.1k sqft1369 Buckskin Way, Patterson, CA 95363For SaleMLS ID #226087225, Jack Klemm. MetroList Services of CA
- $559,9993 bd3 ba1.9k sqft1443 Longhorn Ln, Patterson, CA 95363For SaleMLS ID #226095021, Eric Rodriguez. MetroList Services of CA
Local buyer's agents are ready to help
