Discover the space and flexibility your family has been looking for at 657 Mt. Rushmore. This spacious home offers nearly 2,700 square feet of thoughtfully designed living, featuring four bedrooms and three full bathrooms, including a junior suite...ideal for guests, extended family, or a private home office setup. Step inside to find tile plank flooring throughout the main living areas, including the living room, family room, kitchen, laundry room, and bathrooms, while the bedrooms are finished with durable laminate plank flooring for added comfort. The kitchen is both functional and inviting, offering ample cabinetry, a pantry, and a large island that opens to the family room with additional bar seatingperfect for everyday living and entertaining. It comes equipped with a built-in electric oven and microwave, gas cook-top, dishwasher, and refrigerator. The home is enhanced with plantation shutters throughout, adding a touch of timeless style and privacy. Sliding glass door access leads to a generously sized backyard, ready for your personal vision. Whether that's a relaxing retreat, garden, or entertainment space. Additional highlights include a three-car garage, providing plenty of room for vehicles, storage, or hobbies. This home combines space, comfort, and opportunity. Don't miss your chance to make it yours!
Closed
$460,000
657 Mount Rushmore Dr, Newman, CA 95360
4beds
2,682sqft
Single Family Residence
Built in 2005
7,392 Square Feet Lot
$461,600 Zestimate®
$172/sqft
$2,834 Estimated rent
Home value
$461,600
$425,000 - $503,000
$2,834/mo
Zestimate® history
Owner options
List your home for rent
$2,834/mo
Rent Zestimate®
Find your next renter with Zillow Rental Manager. Plus, with online applications, you can quickly screen prospective tenants – for free.
$2,834/mo
Rent Zestimate®
Refinance and save
$3,062/mo
Est. payment
Refinancing to a lower rate could help reduce your monthly payments and save thousands over the life of the loan.
$3,062/mo
Est. payment
Explore your selling options
Work with a Zillow partner agent
Leverage their expertise and Zillow's premium Showcase listings to get your home seen by more buyers.
Get startedList with your own agent
Get your home in front of millions of buyers by listing it on Zillow.
Learn how to do itSell it yourself
Take full control of how buyers see your home on Zillow by listing For Sale by Owner (FSBO).
List your homeWhat's special
Ample cabinetryGas cook-top
Zillow last checked:
Listing updated:
Listed by:
Jared Amaral DRE #01436249 209-495-1792,
Stephens & Borrelli, Inc.
Bought with:
Valeriya Brauer, DRE #02133344
Real Broker Technologies
Source: MetroList Services of CA,MLS#: 226078464Originating MLS: MetroList Services, Inc.
Facts & features
Interior
Bedrooms & bathrooms
- Bedrooms: 4
- Bathrooms: 3
- Full bathrooms: 3
Primary bathroom
- Features: Shower Stall(s), Double Vanity, Tub
Dining room
- Features: Space in Kitchen, Formal Area
Kitchen
- Features: Other Counter, Butlers Pantry, Island w/Sink
Heating
- Central
Cooling
- Ceiling Fan(s), Central Air
Appliances
- Included: Built-In Electric Oven, Gas Cooktop, Dishwasher, Disposal, Microwave
- Laundry: Inside Room
Features
- Flooring: Laminate, Tile
- Has fireplace: No
Interior area
- Total structure area: 0
- Total interior livable area: 2,682 sqft
Property
Parking
- Total spaces: 3
- Parking features: Garage Faces Front
- Garage spaces: 3
Features
- Fencing: Back Yard
Lot
- Size: 7,392 Square Feet
- Features: Sprinklers In Front, Shape Regular
Details
- Parcel number: 026061029000
- Zoning: SFR
- Special conditions: Standard
Construction
Type & style
- Home type: SingleFamily
- Architectural style: Contemporary
- Property subtype: Single Family Residence
Materials
- Stucco, Wood
- Foundation: Slab
- Roof: Tile
Condition
- Year built: 2005
Utilities & green energy
- Electric: 220 Volts in Laundry
- Sewer: Public Sewer
- Water: Public
- Utilities for property: Public, Sewer In & Connected
Community & HOA
Location
- Region: Newman
Financial & listing details
- Price per square foot: $172/sqft
- Tax assessed value: $502,408
- Price range: $460K - $460K
- Date on market: 6/19/2026
Price history
| Date | Event | Price |
|---|---|---|
| 9/14/2026 | Sold | $460,000-7.8%$172/sqft |
Source: MetroList Services of CA #226078464 Report a problem | ||
| 8/23/2026 | Pending sale | $499,000$186/sqft |
Source: MetroList Services of CA #226078464 Report a problem | ||
| 7/21/2026 | Price change | $499,000-3.1%$186/sqft |
Source: MetroList Services of CA #226078464 Report a problem | ||
| 7/14/2026 | Price change | $515,000-2.3%$192/sqft |
Source: MetroList Services of CA #226078464 Report a problem | ||
| 7/6/2026 | Price change | $527,000-1.5%$196/sqft |
Source: MetroList Services of CA #226078464 Report a problem | ||
| 6/19/2026 | Listed for sale | $535,000+28.9%$199/sqft |
Source: MetroList Services of CA #226078464 Report a problem | ||
| 11/20/2020 | Sold | $415,000-3.5%$155/sqft |
Source: MetroList Services of CA #20054569 Report a problem | ||
| 10/7/2020 | Pending sale | $429,999$160/sqft |
Source: Lifestyle Realty #20054569 Report a problem | ||
| 9/11/2020 | Listed for sale | $429,999+93.3%$160/sqft |
Source: Lifestyle Realty #20054569 Report a problem | ||
| 8/25/2008 | Sold | $222,500-2.8%$83/sqft |
Source: MetroList Services of CA #80052645 Report a problem | ||
| 7/12/2008 | Price change | $229,000-4.2%$85/sqft |
Source: Prudential Real Estate #80052645 Report a problem | ||
| 5/29/2008 | Listed for sale | $239,000+4.4%$89/sqft |
Source: Prudential Real Estate #80052645 Report a problem | ||
| 5/8/2008 | Sold | $229,000-49.1%$85/sqft |
Source: Public Record Report a problem | ||
| 2/6/2007 | Price change | $450,000-6.3%$168/sqft |
Source: Prudential Real Estate #80052645 Report a problem | ||
| 12/28/2006 | Listed for sale | $480,000+12.9%$179/sqft |
Source: Prudential Real Estate #80052645 Report a problem | ||
| 12/30/2005 | Sold | $425,000$158/sqft |
Source: Public Record Report a problem | ||
Public tax history
| Year | Property taxes | Tax assessment |
|---|---|---|
| 2026 | -- | $502,408 +2% |
| 2025 | $5,921 +2.6% | $492,558 +2% |
| 2024 | $5,772 +2.8% | $482,901 +2% |
| 2023 | $5,613 +1.7% | $473,433 +2% |
| 2022 | $5,518 +11.1% | $464,150 +11.8% |
| 2021 | $4,969 +60.3% | $415,000 +58.4% |
| 2020 | $3,099 -0.3% | $261,985 +2% |
| 2019 | $3,108 +7% | $256,849 +2% |
| 2018 | $2,905 -7.7% | $251,814 +2% |
| 2017 | $3,145 +12.6% | $246,877 +2% |
| 2016 | $2,793 +0.6% | $242,037 +1.5% |
| 2015 | $2,776 | $238,403 +4.8% |
| 2014 | $2,776 | $227,500 +35% |
| 2012 | -- | $168,500 |
| 2011 | -- | $168,500 -10.1% |
| 2010 | -- | $187,500 -5.3% |
| 2009 | -- | $198,000 -16.8% |
| 2008 | -- | $238,000 -45.1% |
| 2007 | -- | $433,489 +2% |
| 2006 | -- | $424,990 +470.8% |
| 2005 | -- | $74,460 |
Find assessor info on the county website
Neighborhood: 95360
Nearby homes
- $562,0004 bd2 ba3.7k sqft651 Mount Rushmore Dr, Newman, CA 95360Off Market
- $536,4004 bd3 ba3.4k sqft663 Mount Rushmore Dr, Newman, CA 95360Off Market
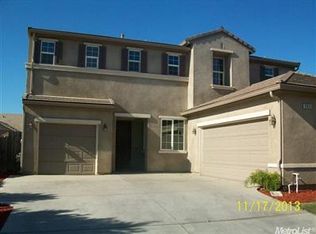
- $661,0004 bd3 ba3.4k sqft663 E Mount Rushmore, Newman, CA 95360Off Market
- $565,0005 bd3 ba4.1k sqft656 Cedar Mountain Dr, Newman, CA 95360Sold
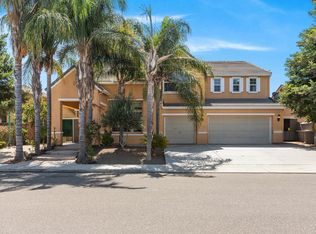
- $455,0003 bd2 ba2.9k sqft650 Cedar Mountain Dr, Newman, CA 95360Sold
- $575,7005 bd3 ba4.1k sqft669 Mount Rushmore Dr, Newman, CA 95360Off Market
- $550,4004 bd3 ba3.4k sqft645 Mount Rushmore Dr, Newman, CA 95360Off Market
- $480,0004 bd3 ba2.8k sqft662 Cedar Mountain Dr, Newman, CA 95360Sold
Nearby schools
GreatSchools rating
- 6/10Hurd Barrington ElementaryGrades: K-5Distance: 0.4 mi
- 4/10Yolo Junior High SchoolGrades: 6-8Distance: 1.2 mi
- 6/10Orestimba High SchoolGrades: 9-12Distance: 0.7 mi
Get a cash offer in 3 minutes
Find out how much your home could sell for in as little as 3 minutes with a no-obligation cash offer.
Estimated market value
$461,600
Get a cash offer in 3 minutes
Find out how much your home could sell for in as little as 3 minutes with a no-obligation cash offer.
Estimated market value
$461,600
- California
- Stanislaus County
- Newman
- 95360
- 657 Mount Rushmore Dr
