Welcome to 656 Cedar Mountain Dr! This stunning 2-story home offers 5 bedrooms, 3 bathrooms, and a generous 4,117 sqft of beautifully designed living space, all nestled on a 7,914 sqft lot in one of Newman's most desirable neighborhoods. Step inside to a bright and airy atmosphere, thanks to fresh interior paint and an abundance of natural light that gives this home a warm and inviting feel. The heart of the home? The expansive kitchen-featuring rich wooden cabinetry, sleek ceramic countertops, a spacious island, and a walk-in pantry for all your storage needs. Whether you're preparing a cozy family meal or hosting a gathering, the open-concept layout makes entertaining effortless. Upstairs, the luxurious primary suite is a true retreat. It features his and hers walk-in closets, plus a dedicated vanity room - the perfect space to get ready in peace and style. The en-suite bathroom offers a soaking tub, separate shower, dual sinks with generous counter space, and plenty of storage. With 5 bedrooms, there's flexibility to suit your lifestyle - convert one into a home office, guest room, or hobby space. And step outside to your blank-canvas backyard, ready to be transformed into your dream garden or private outdoor haven. Schedule your showing today!
Closed
$565,000
656 Cedar Mountain Dr, Newman, CA 95360
5beds
4,117sqft
Single Family Residence
Built in 2005
7,914 Square Feet Lot
$566,800 Zestimate®
$137/sqft
$3,019 Estimated rent
Home value
$566,800
$510,000 - $629,000
$3,019/mo
Zestimate® history
Owner options
List your home for rent
$3,019/mo
Rent Zestimate®
Find your next renter with Zillow Rental Manager. Plus, with online applications, you can quickly screen prospective tenants – for free.
$3,019/mo
Rent Zestimate®
Refinance and save
$3,591/mo
Est. payment
Refinancing to a lower rate could help reduce your monthly payments and save thousands over the life of the loan.
$3,591/mo
Est. payment
Explore your selling options
Work with a Zillow partner agent
Leverage their expertise and Zillow's premium Showcase listings to get your home seen by more buyers.
Get startedList with your own agent
Get your home in front of millions of buyers by listing it on Zillow.
Learn how to do itSell it yourself
Take full control of how buyers see your home on Zillow by listing For Sale by Owner (FSBO).
List your homeWhat's special
Blank-canvas backyardExpansive kitchenSleek ceramic countertopsSpacious islandLuxurious primary suiteSeparate showerSoaking tub
Zillow last checked:
Listing updated:
Listed by:
Kimberly Tijani-Qudus DRE #02185287 510-472-1648,
PMZ Real Estate,
Aaron West DRE #01504116 209-484-1651,
PMZ Real Estate
Bought with:
Kimberly Tijani-Qudus, DRE #02185287
PMZ Real Estate
Source: MetroList Services of CA,MLS#: 225088397Originating MLS: MetroList Services, Inc.
Facts & features
Interior
Bedrooms & bathrooms
- Bedrooms: 5
- Bathrooms: 3
- Full bathrooms: 3
Rooms
- Room types: Loft, Master Bathroom, Master Bedroom, Dining Room, Family Room, Laundry
Primary bedroom
- Features: Sitting Room, Closet, Walk-In Closet, Walk-In Closet(s), Sitting Area
Primary bathroom
- Features: Shower Stall(s), Double Vanity, Skylight/Solar Tube, Soaking Tub, Tub, Walk-In Closet(s), Walk-In Closet 2+, Window
Dining room
- Features: Dining/Living Combo, Formal Area
Kitchen
- Features: Breakfast Area, Butlers Pantry, Ceramic Counter, Pantry Closet, Kitchen Island, Kitchen/Family Combo
Heating
- Central, Fireplace(s), MultiUnits, Zoned
Cooling
- Ceiling Fan(s), Central Air, Multi Units, Zoned
Appliances
- Included: Built-In Gas Oven, Dishwasher, Disposal, Microwave, Electric Water Heater
- Laundry: Laundry Room, Upper Level, Hookups Only, Inside, Inside Room
Features
- Flooring: Carpet, Laminate, Tile
- Number of fireplaces: 1
- Fireplace features: Electric, Family Room
Interior area
- Total interior livable area: 4,117 sqft
Property
Parking
- Total spaces: 3
- Parking features: Attached
- Attached garage spaces: 3
Features
- Stories: 2
- Exterior features: Entry Gate
- Fencing: Back Yard,Metal,Fenced,Wood
Lot
- Size: 7,914 Square Feet
- Features: Auto Sprinkler F&R, Sprinklers In Front, Sprinklers In Rear, Landscape Back, Landscape Front, Low Maintenance
Details
- Additional structures: Storage
- Parcel number: 026061026000
- Zoning description: R1
- Special conditions: Probate Listing
- Other equipment: Satellite Dish
Construction
Type & style
- Home type: SingleFamily
- Architectural style: Traditional
- Property subtype: Single Family Residence
Materials
- Stucco, Glass
- Foundation: Slab
- Roof: Composition
Condition
- Year built: 2005
Utilities & green energy
- Sewer: Other
- Water: Public
- Utilities for property: Cable Available, Cable Connected, Internet Available, Solar, Underground Utilities
Green energy
- Energy generation: Solar
Community & HOA
Location
- Region: Newman
Financial & listing details
- Price per square foot: $137/sqft
- Tax assessed value: $563,500
- Annual tax amount: $6,660
- Price range: $565K - $565K
- Date on market: 7/3/2025
- Road surface type: Asphalt, Paved
Price history
| Date | Event | Price |
|---|---|---|
| 9/9/2025 | Sold | $565,000-4.2%$137/sqft |
Source: MetroList Services of CA #225088397 Report a problem | ||
| 7/31/2025 | Pending sale | $590,000$143/sqft |
Source: MetroList Services of CA #225088397 Report a problem | ||
| 7/22/2025 | Price change | $590,000-4.8%$143/sqft |
Source: MetroList Services of CA #225088397 Report a problem | ||
| 7/3/2025 | Listed for sale | $620,000+5.2%$151/sqft |
Source: MetroList Services of CA #225088397 Report a problem | ||
| 1/31/2006 | Sold | $589,500$143/sqft |
Source: Public Record Report a problem | ||
Public tax history
| Year | Property taxes | Tax assessment |
|---|---|---|
| 2025 | $6,660 -4.1% | $563,500 -4.8% |
| 2024 | $6,945 +0.9% | $592,000 |
| 2023 | $6,884 -2.3% | $592,000 -2.1% |
| 2022 | $7,043 +30.3% | $604,500 +31.4% |
| 2021 | $5,406 +13.5% | $460,000 +12.6% |
| 2020 | $4,765 -2.3% | $408,500 |
| 2019 | $4,875 +6.6% | $408,500 +1.5% |
| 2018 | $4,575 +1.4% | $402,500 +12.6% |
| 2017 | $4,510 +14.6% | $357,500 +3.6% |
| 2016 | $3,936 +17.4% | $345,000 +3.9% |
| 2015 | $3,354 | $332,000 +20.1% |
| 2014 | $3,354 | $276,500 +31% |
| 2012 | -- | $211,000 |
| 2011 | -- | $211,000 -7.3% |
| 2010 | -- | $227,500 -20.2% |
| 2009 | -- | $285,000 -20.8% |
| 2008 | -- | $360,000 -40.1% |
| 2007 | -- | $601,252 +93.6% |
| 2006 | -- | $310,549 +317.1% |
| 2005 | -- | $74,460 |
Find assessor info on the county website
Neighborhood: 95360
Nearby homes
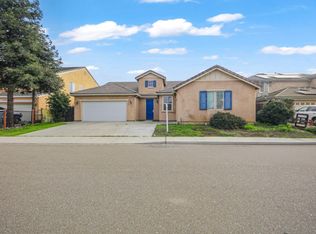
- $480,0004 bd3 ba2.8k sqft662 Cedar Mountain Dr, Newman, CA 95360Sold
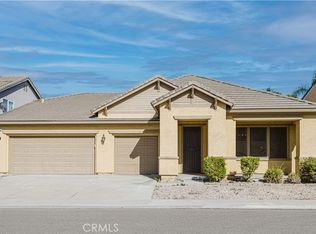
- $455,0003 bd2 ba2.9k sqft650 Cedar Mountain Dr, Newman, CA 95360Sold
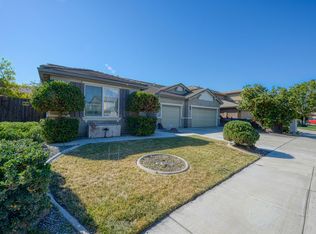
- $499,0004 bd3 ba2.6k sqft657 Mount Rushmore Dr, Newman, CA 95360For Sale
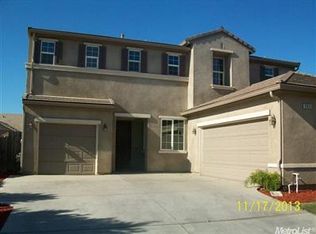
- $544,6004 bd3 ba3.4k sqft663 Mount Rushmore Dr, Newman, CA 95360Off Market
- $565,9004 bd3 ba3.7k sqft644 Cedar Mountain Dr, Newman, CA 95360Off Market
- $643,2005 bd4 ba3.7k sqft668 Cedar Mountain Dr, Newman, CA 95360Off Market
- $575,6004 bd2 ba3.7k sqft651 Mount Rushmore Dr, Newman, CA 95360Off Market
- $527,0004 bd3 ba2.6k sqft711 Mount Diablo Ct, Newman, CA 95360Off Market
Nearby schools
GreatSchools rating
- 6/10Hurd Barrington ElementaryGrades: K-5Distance: 0.4 mi
- 4/10Yolo Junior High SchoolGrades: 6-8Distance: 1.2 mi
- 6/10Orestimba High SchoolGrades: 9-12Distance: 0.6 mi
Get a cash offer in 3 minutes
Find out how much your home could sell for in as little as 3 minutes with a no-obligation cash offer.
Estimated market value
$566,800
Get a cash offer in 3 minutes
Find out how much your home could sell for in as little as 3 minutes with a no-obligation cash offer.
Estimated market value
$566,800
- California
- Stanislaus County
- Newman
- 95360
- 656 Cedar Mountain Dr
Nearby cities
Nearby zip codes
Other Newman Topics
