Welcome to this beautifully maintained 5 bedroom, 3 bathroom home in the highly desirable Sherman Ranch subdivision. Offered by its original owners, this exceptional residence showcases true pride of ownership and offers over 3,000 square feet of thoughtfully designed living space. The functional floor plan is perfect for both everyday living and entertaining, featuring a formal living room, formal dining room, spacious family room, and a convenient downstairs bedroom and full bathroom, ideal for guests or multigenerational living. The kitchen is a true centerpiece, offering generous space for cooking, gathering, and creating memories. Upstairs, you'll find four additional bedrooms along with a conveniently located laundry room, providing privacy and keeping household tasks tucked away from the main living areas. Step outside to a beautifully landscaped, low maintenance backyard that is meticulously cared for and ready to host family gatherings, barbecues, or simply relax and unwind. Additional highlights include a 3 car tandem garage, immaculate move in ready condition, and a level of care that is evident throughout the entire home. This is a rare opportunity to own a spacious, turnkey home in one of the area's most sought after neighborhoods.
Active
$599,999
721 Whitechurch Way, Newman, CA 95360
5beds
3,007sqft
:
Get pre-qualified$3,901/mo
Single Family Residence
Built in 2008
6,756 Square Feet Lot
$590,700 Zestimate®
$200/sqft
$-- HOA
What's special
Spacious family roomFormal dining roomFunctional floor planConveniently located laundry room
- 40 days |
- 430 |
- 22 |
Zillow last checked:
Listing updated:
Listed by:
Eric Rodriguez DRE #01962337 209-404-8898,
Lifestyle Realty
Source: MetroList Services of CA,MLS#: 226082605Originating MLS: MetroList Services, Inc.
Facts & features
Interior
Bedrooms & bathrooms
- Bedrooms: 5
- Bathrooms: 3
- Full bathrooms: 3
Dining room
- Features: Dining/Family Combo
Kitchen
- Features: Kitchen Island, Kitchen/Family Combo
Heating
- Central
Cooling
- Central Air
Appliances
- Laundry: Inside Room
Features
- Flooring: Carpet, Tile
- Number of fireplaces: 1
- Fireplace features: Gas
Interior area
- Total structure area: 0
- Total interior livable area: 3,007 sqft
Property
Parking
- Total spaces: 3
- Parking features: Attached, Tandem
- Attached garage spaces: 3
Features
- Levels: Two
- Stories: 2
Lot
- Size: 6,756 Square Feet
- Features: Sprinklers In Front, Sprinklers In Rear, Other
Details
- Parcel number: 049054030000
- Zoning: R1
- Special conditions: Standard
Construction
Type & style
- Home type: SingleFamily
- Property subtype: Single Family Residence
Materials
- Wood
- Foundation: Concrete
- Roof: Tile
Condition
- Year built: 2008
Utilities & green energy
- Electric: 220 Volts in Laundry
- Sewer: Public Sewer
- Water: Public
- Utilities for property: Public
Community & HOA
Location
- Region: Newman
Financial & listing details
- Price per square foot: $200/sqft
- Tax assessed value: $283,291
- Annual tax amount: $3,591
- Price range: $600K - $600K
- Date on market: 6/29/2026
Estimated market value
$590,700
$561,000 - $620,000
$2,939/mo
Price history
| Date | Event | Price |
|---|---|---|
| 6/29/2026 | Listed for sale | $599,999+172.7%$200/sqft |
Source: MetroList Services of CA #226082605 Report a problem | ||
| 11/26/2008 | Sold | $220,000$73/sqft |
Source: Public Record Report a problem | ||
Public tax history
| Year | Property taxes | Tax assessment |
|---|---|---|
| 2025 | $3,591 +2.6% | $283,291 +2% |
| 2024 | $3,500 +2.8% | $277,737 +2% |
| 2023 | $3,403 +2% | $272,292 +2% |
| 2022 | $3,337 +1.9% | $266,954 +2% |
| 2021 | $3,274 +2% | $261,721 +1% |
| 2020 | $3,209 -0.1% | $259,039 +2% |
| 2019 | $3,213 +6.8% | $253,961 +2% |
| 2018 | $3,008 -7.2% | $248,983 +2% |
| 2017 | $3,241 +12.2% | $244,102 +2% |
| 2016 | $2,888 -1.7% | $239,317 +1.5% |
| 2015 | $2,937 | $235,723 +2% |
| 2014 | $2,937 | $231,106 +30.9% |
| 2012 | -- | $176,500 |
| 2011 | -- | $176,500 -12% |
| 2010 | -- | $200,500 -8.9% |
| 2009 | -- | $220,000 +450% |
| 2008 | -- | $40,000 -64.3% |
| 2007 | -- | $112,200 +19% |
| 2006 | -- | $94,265 |
Find assessor info on the county website
Monthly payment
Est. payment
Payment breakdown
Explore the cost of this home by adjusting the details. Changes won't be saved.Climate risks
Neighborhood: 95360
Nearby schools
GreatSchools rating
- 6/10Hurd Barrington ElementaryGrades: K-5Distance: 0.2 mi
- 4/10Yolo Junior High SchoolGrades: 6-8Distance: 1.5 mi
- 6/10Orestimba High SchoolGrades: 9-12Distance: 1.1 mi
- $447,3003 bd2 ba1.6k sqft713 Whitechurch Way, Newman, CA 95360Off Market
- $536,5003 bd2 ba2.8k sqft725 Whitechurch Way, Newman, CA 95360Off Market
- $656,5005 bd3 ba3.8k sqft730 Barrington Ave, Newman, CA 95360Off Market
- $437,4003 bd2 ba1.8k sqft709 Whitechurch Way, Newman, CA 95360Off Market
- $462,9003 bd3 ba2.7k sqft729 Whitechurch Way, Newman, CA 95360Off Market
- $544,0004 bd3 ba3k sqft736 Barrington Ave, Newman, CA 95360Off Market
- $494,0004 bd2 ba2k sqft724 Barrington Ave, Newman, CA 95360Off Market
- $546,3004 bd2 ba2.8k sqft720 Whitechurch Way, Newman, CA 95360Off Market
A local agent can set up tours, give advice and negotiate with sellers.
Similar homes
- $649,0004 bd3 ba3.7k sqft721 Gibralter Ln, Newman, CA 95360For Sale
 MLS ID #226083891, Lauren Brown. MetroList Services of CA
 - $649,0004 bd3 ba3.7k sqft725 Oxalis Dr, Newman, CA 95360For Sale
 MLS ID #ML82047542, Kim Ngoc Thi Ngo. MLSListings Inc
 - $499,0004 bd3 ba2.6k sqft657 Mount Rushmore Dr, Newman, CA 95360For Sale
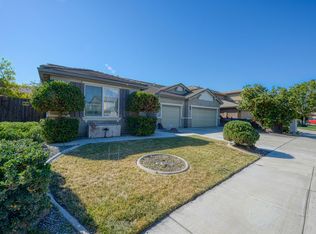 MLS ID #226078464, Jared Amaral. MetroList Services of CA
 - $545,0004 bd3 ba2.5k sqft1165 Walnut Creek Dr, Newman, CA 95360For Sale
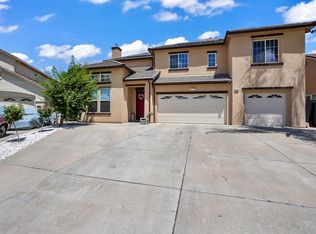 MLS ID #226069029, Maria Medina. MetroList Services of CA
 - $470,0004 bd3 ba1.8k sqft1118 Ruddy Ct, Newman, CA 95360For SaleMLS ID #226083120, Maria Medina. MetroList Services of CA
- $445,0004 bd2 ba1.8k sqft1132 Duck Blind Cir, Newman, CA 95360For SaleMLS ID #226092932, Malik Foster. MetroList Services of CA
- $515,0003 bd2 ba1.5k sqft728 R St, Newman, CA 95360For SaleMLS ID #226077460, Hermay Castaneda. MetroList Services of CA
- $455,0004 bd2 ba1.9k sqft889 Real Ave, Newman, CA 95360For SaleMLS ID #226076131, Kyle Spinelli. MetroList Services of CA
- from $560,9005 bd3 ba2.4k sqftStallion Plan, Mattos Ranch, Newman, CA 95360New ConstructionLGI Homes
- $569,0006 bd4 ba3k sqft240 Angora St, Patterson, CA 95363For SaleMLS ID #41143936, Joseph DeLima. Bay East AOR
- $430,0004 bd2 ba1.7k sqft1124 Strawbridge Dr, Newman, CA 95360For SaleMLS ID #226085851, Jared Amaral. MetroList Services of CA
- $541,9004 bd3 ba2.3k sqft2258 Marlene Court, Newman, CA 95360New ConstructionBAREIS
- $483,9004 bd3 ba1.7k sqft2278 Travis Court, Newman, CA 95360New ConstructionBAREIS
- $595,0005 bd3 ba3.5k sqft1434 Jake Creek Dr, Patterson, CA 95363For SaleMLS ID #226082914, Gustavo Perez. MetroList Services of CA
- $467,9003 bd3 ba1.6k sqft2269 Marlene Court, Newman, CA 95360New ConstructionBAREIS
- $487,9004 bd3 ba1.7k sqft2259 Travis Court, Newman, CA 95360New ConstructionBAREIS
- $569,0004 bd3 ba3.1k sqft1369 Buckskin Way, Patterson, CA 95363For SaleMLS ID #226087225, Jack Klemm. MetroList Services of CA
- $479,9004 bd3 ba1.7k sqft2277 Travis Court, Newman, CA 95360New ConstructionBAREIS
- $524,9995 bd3 ba3k sqft21224 Grapevine Dr, Patterson, CA 95363For SaleMLS ID #226095783, Randy Thomas. MetroList Services of CA
- $599,0005 bd3 ba2.4k sqft2441 Jubilee Dr, Turlock, CA 95380For SaleMLS ID #226072802, Bana Sabbouh. MetroList Services of CA
Local buyer's agents are ready to help
