**WATER ISSUE RESOLVED - Set within the prestigious gated community of Diablo Grande and surrounded by rolling hills and neighboring vineyards, this stunning 2018-built home offers a rare blend of privacy, space, and refined living just 10 minutes from Interstate 5. With 3,011 square feet spread across two thoughtfully designed levels, the floor plan works equally well for families and those who love to entertain. The main level features an open layout connecting the living, dining, and kitchen areas, complete with recessed lighting, custom wood shutters, and modern laminate flooring. The gourmet kitchen is well appointed with granite countertops, stainless steel appliances, a large island with a sink, and generous pantry storage. A dedicated bedroom and full bathroom on the main floor provide flexibility for guests or multi-generational living, and a convenient mudroom adds practical day-to-day functionality. Upstairs, the master suite is a true retreat with two oversized walk-in closets and an en-suite bath featuring double sinks and separate vanity areas. Additional bedrooms and a full hall bath complete the upper level with comfort and space to spare. Outside, the 0.18-acre lot is freshly landscaped with low-maintenance turf, rock, and plantings, with ample room to add a pool and create a full outdoor living space. The setting offers the quiet of vineyard country with convenient access to Patterson shopping and dining approximately 15 minutes away, and Interstate 5 just 10 minutes out via Diablo Grande Parkway. Students attend school within the Patterson Joint Unified School District. Views, space, and location. This one has it all.
Active
$549,999
21224 Grapevine Dr, Patterson, CA 95363
5beds
3,011sqft
:
Get pre-qualified$3,716/mo
Single Family Residence
Built in 2018
8,171 Square Feet Lot
$547,900 Zestimate®
$183/sqft
$140/mo HOA
What's special
Quiet of vineyard countryGourmet kitchenConvenient mudroomModern laminate flooringTwo oversized walk-in closetsStainless steel appliancesRecessed lighting
- 39 days |
- 690 |
- 28 |
Zillow last checked:
Listing updated:
Listed by:
Randy Thomas DRE #02114775 209-481-7096,
PMZ Real Estate,
Daniel Del Real DRE #01423976 209-204-0610,
PMZ Real Estate
Source: MetroList Services of CA,MLS#: 226076962Originating MLS: MetroList Services, Inc.
Facts & features
Interior
Bedrooms & bathrooms
- Bedrooms: 5
- Bathrooms: 3
- Full bathrooms: 3
Primary bedroom
- Features: Walk-In Closet(s)
Primary bathroom
- Features: Shower Stall(s), Double Vanity, Tile, Tub, Window
Dining room
- Features: Bar, Dining/Family Combo
Kitchen
- Features: Pantry Cabinet, Pantry Closet, Granite Counters, Island w/Sink, Kitchen/Family Combo
Heating
- Central
Cooling
- Central Air
Appliances
- Included: Built-In Gas Range, Dishwasher, Disposal, Microwave, Tankless Water Heater
- Laundry: Cabinets, Upper Level, Inside Room
Features
- Flooring: Laminate, Linoleum, Tile
- Has fireplace: No
Interior area
- Total structure area: 0
- Total interior livable area: 3,011 sqft
Video & virtual tour
Property
Parking
- Total spaces: 4
- Parking features: Garage Door Opener, Garage Faces Front
- Garage spaces: 2
- Uncovered spaces: 2
Features
- Fencing: Back Yard,Wood
Lot
- Size: 8,171 Square Feet
- Features: Sprinklers In Rear, Street Lights, Landscape Front, Low Maintenance
Details
- Parcel number: 025035036000
- Zoning: R1
- Special conditions: Standard
Construction
Type & style
- Home type: SingleFamily
- Architectural style: Contemporary
- Property subtype: Single Family Residence
Materials
- Ceiling Insulation, Stucco, Frame, Wood
- Foundation: Slab
- Roof: Tile
Condition
- Year built: 2018
Utilities & green energy
- Electric: 220 Volts in Kitchen, 220 Volts in Laundry
- Sewer: Public Sewer
- Water: Public
- Utilities for property: Public
Community & HOA
Community
- Features: Gated
- Subdivision: Diablo Grande, The Vineyards II
HOA
- Has HOA: Yes
- Amenities included: Barbecue, Playground, Trail(s), Park
- Services included: Common Areas, See Remarks, Management
- HOA fee: $140 monthly
Location
- Region: Patterson
Financial & listing details
- Price per square foot: $183/sqft
- Tax assessed value: $486,010
- Annual tax amount: $9,433
- Price range: $550K - $550K
- Date on market: 6/17/2026
- Road surface type: Paved
Estimated market value
$547,900
$521,000 - $575,000
$3,018/mo
Price history
| Date | Event | Price |
|---|---|---|
| 6/17/2026 | Listed for sale | $549,999-4.3%$183/sqft |
Source: MetroList Services of CA #226076962 Report a problem | ||
| 8/9/2025 | Listing removed | $575,000$191/sqft |
Source: MetroList Services of CA #225091883 Report a problem | ||
| 7/11/2025 | Listed for sale | $575,000-4%$191/sqft |
Source: MetroList Services of CA #225091883 Report a problem | ||
| 7/11/2025 | Listing removed | $599,000$199/sqft |
Source: MetroList Services of CA #225036380 Report a problem | ||
| 6/21/2025 | Price change | $599,000-2.6%$199/sqft |
Source: MetroList Services of CA #225036380 Report a problem | ||
| 5/13/2025 | Price change | $615,000-3.1%$204/sqft |
Source: MetroList Services of CA #225036380 Report a problem | ||
| 3/26/2025 | Listed for sale | $635,000+41.4%$211/sqft |
Source: MetroList Services of CA #225036380 Report a problem | ||
| 11/2/2020 | Sold | $449,000+2.3%$149/sqft |
Source:  Bay East AOR #40922355 Report a problem Bay East AOR #40922355 Report a problem | ||
| 10/1/2020 | Pending sale | $439,000$146/sqft |
Source: Legacy Real Estate & Assoc #40922355 Report a problem | ||
| 9/24/2020 | Listed for sale | $439,000+6.4%$146/sqft |
Source: Legacy Real Estate & Assoc #40922355 Report a problem | ||
| 7/31/2018 | Sold | $412,500$137/sqft |
Source: Public Record Report a problem | ||
Public tax history
| Year | Property taxes | Tax assessment |
|---|---|---|
| 2025 | $9,433 +9.7% | $486,010 +2% |
| 2024 | $8,599 +3% | $476,481 +2% |
| 2023 | $8,345 +1.3% | $467,139 +2% |
| 2022 | $8,238 +1.3% | $457,980 +2% |
| 2021 | $8,132 +5% | $449,000 +6.8% |
| 2020 | $7,745 -0.1% | $420,310 +2% |
| 2019 | $7,753 +143.1% | $412,069 +2647.1% |
| 2018 | $3,190 +1.7% | $15,000 |
| 2017 | $3,136 +16% | $15,000 -44.4% |
| 2016 | $2,702 +0.2% | $27,000 +8% |
| 2015 | $2,697 | $25,000 |
| 2014 | $2,697 | $25,000 +150% |
| 2012 | -- | $10,000 |
| 2011 | -- | $10,000 -60% |
| 2010 | -- | $25,000 -50% |
| 2009 | -- | $50,000 |
| 2008 | -- | $50,000 -59.8% |
| 2007 | -- | $124,495 |
Find assessor info on the county website
Monthly payment
Est. payment
Payment breakdown
Explore the cost of this home by adjusting the details. Changes won't be saved.Climate risks
Neighborhood: Diablo Grande
Nearby schools
GreatSchools rating
- 8/10Bonita Elementary SchoolGrades: K-5Distance: 10.4 mi
- 4/10Yolo Junior High SchoolGrades: 6-8Distance: 13.9 mi
- 6/10Orestimba High SchoolGrades: 9-12Distance: 13.9 mi
- $484,3004 bd3 ba2k sqft21228 Grapevine Dr, Patterson, CA 95363Off Market
- $547,4004 bd3 ba2.5k sqft21220 Grapevine Dr, Patterson, CA 95363Off Market

- $479,9004 bd3 ba2k sqft21216 Grapevine Dr, Patterson, CA 95363Off Market
- $625,0005 bd3 ba3.1k sqft21232 Grapevine Dr, Patterson, CA 95363Sold

- $609,6005 bd3 ba3k sqft9679 Cabernet Ct, Patterson, CA 95363Off Market
- $472,4004 bd3 ba2k sqft9683 Cabernet Ct, Patterson, CA 95363Off Market
- $552,0005 bd3 ba3k sqft9675 Cabernet Ct, Patterson, CA 95363Off Market
- $511,2005 bd3 ba2.4k sqft9687 Cabernet Ct, Patterson, CA 95363Off Market
A local agent can set up tours, give advice and negotiate with sellers.
Similar homes
- $540,0005 bd3 ba3k sqft21109 Varietal Ct, Patterson, CA 95363For Sale
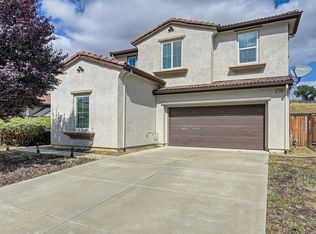 MLS ID #226049320, Raelan Daniels. MetroList Services of CA
 - $550,0005 bd3 ba2.6k sqft20637 Sarazen Pl, Patterson, CA 95363For Sale
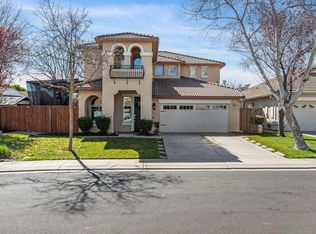 MLS ID #226017523, Celeste Zupancic. MetroList Services of CA
 - $545,0003 bd3 ba2.8k sqft20761 Fairway Dr, Patterson, CA 95363For Sale
 MLS ID #226058996, Mike McClanahan. MetroList Services of CA
 - $530,0003 bd3 ba2.8k sqft20665 Golf Canyon Ct, Patterson, CA 95363For Sale
 MLS ID #226086486, Josie McNiel. MetroList Services of CA
 - $480,0004 bd3 ba2.5k sqft9423 Vintner Cir, Patterson, CA 95363For SaleMLS ID #225135403, Penny Ranson. MetroList Services of CA
- $449,0004 bd3 ba2.3k sqft9332 Jacks Pl, Patterson, CA 95363For SaleMLS ID #41140105, Christian Espinosa Rodriguez. bridgeMLS/CCAR/Bay East AOR
- $569,0004 bd3 ba3.1k sqft1369 Buckskin Way, Patterson, CA 95363For SaleMLS ID #226087225, Jack Klemm. MetroList Services of CA
- $659,9004 bd4 ba3.4k sqft19951 Panoz Cir, Patterson, CA 95363For SaleMLS ID #226039373, Carlos Cantu. MetroList Services of CA
- $540,0004 bd3 ba2.6k sqft1117 Van Gogh Ln, Patterson, CA 95363For SaleMLS ID #41141025, Rene Visalda. CCAR
- $519,0003 bd2 ba2.1k sqft9016 Tee Box Ct, Patterson, CA 95363For SaleMLS ID #226069645, Chrissy Goblirsch-Miller. MetroList Services of CA
- $424,9004 bd3 ba2.4k sqft9333 Vintner Cir, Patterson, CA 95363For SaleMLS ID #226019575, Roy Garcia. MetroList Services of CA
- $549,0004 bd3 ba2.2k sqft1418 Longhorn Ln, Patterson, CA 95363For SaleMLS ID #41138965, Fredis Lara. CCAR
- $449,0004 bd3 ba2.6k sqft20848 Shrub Oak Dr, Patterson, CA 95363For SaleMLS ID #225145130, Debbi Agresti. MetroList Services of CA
- $--5 bd3 ba3.1k sqft207 Sorrel Ct, Patterson, CA 95363AuctionServiceLink Auction
- $668,0004 bd4 ba3.3k sqft20300 Panoz Rd, Patterson, CA 95363For SaleMLS ID #226019381, Kimberly Yee. MetroList Services of CA
- $549,0004 bd4 ba2.8k sqft1314 Sutter Creek Ct, Patterson, CA 95363For SaleMLS ID #225153391, Kanwarbir Chima. MetroList Services of CA
- $589,9996 bd5 ba3.2k sqft1438 Toggenberg St, Patterson, CA 95363For SaleMLS ID #226079015, Kanwarbir Chima. MetroList Services of CA
- $605,0005 bd3 ba3.5k sqft1434 Jake Creek Dr, Patterson, CA 95363For SaleMLS ID #226082914, Gustavo Perez. MetroList Services of CA
- $372,0003 bd3 ba1.7k sqft9419 Vintner Cir, Patterson, CA 95363For SaleMLS ID #226078972, Mike Samawi. MetroList Services of CA
- $--4 bd3 ba2.4k sqft513 Ridge Creek Ln, Patterson, CA 95363AuctionAuction.com 2
Local buyer's agents are ready to help
