Lovely 4 bedroom, 2.5 bath home located on a corner lot in peaceful Diablo Grande Gate Community -The Vineyards Area.....where affordabilty meets tranquility. Home features separate living room, formal dining room and family room! All new vinyl flooring througout first level. Spacious kitchen is open to family room and has an island and dining bar, a gas range and pantry closet. Storage closet under staircase, and all spacious rooms with generous closets. Convenient upstairs laundry room with cabinets and natural light. Primary suite offers natural light, spaciousness, separate tub and shower and walkin closet. This properties functioning floor plan makes entertaining and living so comfortable. Security guard shack for saftey before entering the area makes its so nice and gives peace of mind. It's move in ready condition makes it effortless and inviting! Enjoy the quiet scenic hills as you stroll or hike within the community. A quick 1 hr drive to downtown Livermore or 1.25 hrs to Walnut Creek.
Active
$449,000
20848 Shrub Oak Dr, Patterson, CA 95363
4beds
2,658sqft
Single Family Residence
Built in 2006
5,941 Square Feet Lot
$446,900 Zestimate®
$169/sqft
$156/mo HOA
What's special
Corner lotFamily roomFormal dining roomGas rangeStorage closet under staircasePantry closet
- 331 days
- 409
- 18
Zillow last checked:
Listing updated:
Listed by:
Debbi Agresti DRE #01358241 209-608-3992,
PMZ Real Estate
Source: MetroList Services of CA,MLS#: 225145130Originating MLS: MetroList Services, Inc.
Facts & features
Interior
Bedrooms & bathrooms
- Bedrooms: 4
- Bathrooms: 3
- Full bathrooms: 2
- Partial bathrooms: 1
Rooms
- Room types: Dining Room, Family Room, Storage, Kitchen, Laundry, Living Room
Primary bedroom
- Features: Walk-In Closet
Primary bathroom
- Features: Shower Stall(s), Double Vanity, Soaking Tub, Walk-In Closet(s), Walk-In Closet 2+
Dining room
- Features: Dining/Living Combo, Formal Area
Kitchen
- Features: Breakfast Area, Pantry Cabinet, Pantry Closet, Granite Counters, Kitchen Island, Stone Counters, Kitchen/Family Combo
Heating
- Central, Fireplace(s), Gas
Cooling
- Ceiling Fan(s), Central Air
Appliances
- Included: Free-Standing Gas Range, Range Hood, Ice Maker, Dishwasher, Disposal, Microwave, Plumbed For Ice Maker, Wine Refrigerator, Dryer, Washer
- Laundry: Laundry Room, Cabinets, Upper Level, Inside, Inside Room
Features
- Flooring: Carpet, Tile, Vinyl, Wood
- Number of fireplaces: 1
- Fireplace features: Living Room, Family Room
Interior area
- Total interior livable area: 2,658 sqft
Property
Parking
- Total spaces: 5
- Parking features: Attached, Garage Door Opener, Garage Faces Front
- Attached garage spaces: 2
- Uncovered spaces: 3
Features
- Levels: Two
- Stories: 2
- Exterior features: Dog Run
- Fencing: Back Yard,Wood,Fenced
Lot
- Size: 5,941 Square Feet
- Features: Sprinklers In Front, Corner Lot, Curb(s)/Gutter(s), Street Lights, Landscape Front, Low Maintenance
- Topography: Level,Level
Details
- Parcel number: 025030046000
- Zoning: RES
- Special conditions: Standard
Construction
Type & style
- Home type: SingleFamily
- Architectural style: Mediterranean,Traditional
- Property subtype: Single Family Residence
Materials
- Stucco, Frame, Wood
- Foundation: Slab
- Roof: Tile
Condition
- Year built: 2006
Utilities & green energy
- Electric: 220 Volts in Laundry
- Sewer: Other
- Water: Public
- Utilities for property: Public, Natural Gas Connected
Community & HOA
HOA
- Has HOA: Yes
- Amenities included: Recreation Facilities, Tennis Court(s), Trail(s), Other
- Services included: Management
- HOA fee: $156 monthly
Location
- Region: Patterson
Financial & listing details
- Price per square foot: $169/sqft
- Tax assessed value: $190,897
- Price range: $449K - $449K
- Date on market: 11/18/2025
- Road surface type: Paved
Estimated market value
$446,900
$425,000 - $469,000
$2,657/mo
Price history
| Date | Event | Price |
|---|---|---|
| 11/18/2025 | Listed for sale | $449,000+209.7%$169/sqft |
Source: MetroList Services of CA #225145130 Report a problem | ||
| 4/19/2010 | Sold | $145,000-9.4%$55/sqft |
Source: MetroList Services of CA #10013893 Report a problem | ||
| 1/26/2010 | Sold | $160,000-3%$60/sqft |
Source: Public Record Report a problem | ||
| 8/8/2009 | Listing removed | $165,000$62/sqft |
Source: Legacy Realestate & Associates #90037052 Report a problem | ||
| 6/12/2009 | Listed for sale | $165,000-67.6%$62/sqft |
Source: Legacy Realestate & Associates #90037052 Report a problem | ||
| 12/29/2006 | Sold | $509,500$192/sqft |
Source: Public Record Report a problem | ||
Public tax history
| Year | Property taxes | Tax assessment |
|---|---|---|
| 2026 | -- | $190,897 +2% |
| 2025 | $5,679 +15.1% | $187,155 +2% |
| 2024 | $4,933 +1.6% | $183,486 +2% |
| 2023 | $4,853 +1.1% | $179,889 +2% |
| 2022 | $4,798 +1.2% | $176,362 +2% |
| 2021 | $4,741 +1% | $172,905 +1% |
| 2020 | $4,692 +0.1% | $171,133 +2% |
| 2019 | $4,688 +3.1% | $167,779 +2% |
| 2018 | $4,547 -2.6% | $164,490 +2% |
| 2017 | $4,670 +5.3% | $161,266 +2% |
| 2016 | $4,436 -0.9% | $158,105 +1.5% |
| 2015 | $4,474 | $155,731 +2% |
| 2014 | $4,474 | $152,681 +4.5% |
| 2012 | -- | $146,091 |
| 2011 | -- | $146,091 +0.8% |
| 2010 | -- | $145,000 -27.3% |
| 2009 | -- | $199,500 -18.2% |
| 2008 | -- | $244,000 -52.1% |
| 2007 | -- | $509,000 |
Find assessor info on the county website
Monthly payment
Est. payment
Payment breakdown
Explore the cost of this home by adjusting the details. Changes won't be saved.Climate risks
Neighborhood: Diablo Grande

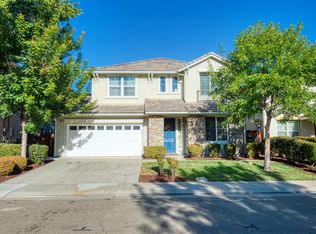
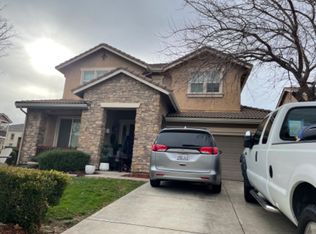
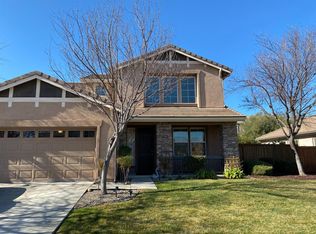
Similar homes
- $449,0004 bd3 ba2.3k sqft9332 Jacks Pl, Patterson, CA 95363For Sale
 MLS ID #41140105, Christian Espinosa Rodriguez. bridgeMLS/CCAR/Bay East AOR
 - $449,9994 bd3 ba2k sqft21244 Grapevine Dr, Patterson, CA 95363For Sale
 MLS ID #226122986, Naidy Nova Ceja. MetroList Services of CA
 - $429,9504 bd4 ba2.4k sqft9489 California Oak Cir, Patterson, CA 95363For Sale
 MLS ID #41143731, Shonn Thompson. bridgeMLS/CCAR/Bay East AOR
 - $334,8883 bd3 ba2k sqft9387 Vintner Cir, Patterson, CA 95363For Sale
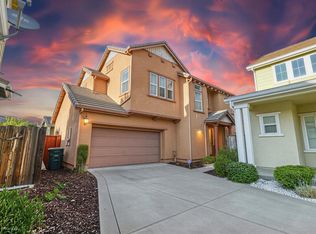 MLS ID #226127798, Adrian Goss. MetroList Services of CA
