Opportunity awaits in this well-maintained 4-bedroom, 2-bathroom home offering 1,514 sq ft of comfortable living space and NO MELLO ROOS! The thoughtfully designed floor plan features both a separate living room and family room, providing flexible spaces for relaxing, entertaining, or everyday living. The kitchen was remodeled approximately 15 years ago and continues to offer a functional and inviting space. Additional updates completed approximately 3 years ago include the bathroom vanities, appliances, HVAC system, water heater, and sliding glass door. The primary bedroom offers convenient exterior access. Enjoy California outdoor living under the covered patio, with a backyard that offers a true blank canvas for your landscaping ideas. Front and rear sprinkler systems with timers are already installed, making it easy to create the outdoor space you've envisioned. The back fence has also been recently replaced. With four bedrooms, two separate living areas, valuable recent updates, and plenty of potential to personalize the outdoor space, this home is ready for its next chapter. Come see the possibilities and make this home your own!
Active
$437,475
523 Chesterfield Dr, Patterson, CA 95363
4beds
1,514sqft
Single Family Residence
Built in 1989
6,002 Square Feet Lot
$435,000 Zestimate®
$289/sqft
$-- HOA
What's special
Covered patio
- 30 days
- 959
- 47
Likely to sell faster than
Zillow last checked:
Listing updated:
Listed by:
Rhonda Wheeland DRE #01160806 209-402-6634,
Realty World -RW Properties
Source: MetroList Services of CA,MLS#: 226112892Originating MLS: MetroList Services, Inc.
Facts & features
Interior
Bedrooms & bathrooms
- Bedrooms: 4
- Bathrooms: 2
- Full bathrooms: 2
Rooms
- Room types: Bathroom, Family Room, Kitchen, Living Room
Primary bedroom
- Features: Walk-In Closet, Outside Access
Primary bathroom
- Features: Shower Stall(s), Fiberglass, Granite Counters, Window
Dining room
- Features: Bar, Space in Kitchen, Dining/Living Combo
Kitchen
- Features: Pantry Cabinet, Granite Counters, Kitchen/Family Combo
Heating
- Central, Fireplace(s)
Cooling
- Ceiling Fan(s), Central Air
Appliances
- Included: Built-In Electric Range, Gas Water Heater, Dishwasher, Disposal, Microwave
- Laundry: In Garage
Features
- Flooring: Carpet, Laminate
- Number of fireplaces: 1
- Fireplace features: Living Room, Wood Burning
Interior area
- Total interior livable area: 1,514 sqft
Property
Parking
- Total spaces: 2
- Parking features: Attached, Garage Door Opener, Garage Faces Front, Driveway
- Attached garage spaces: 2
- Has uncovered spaces: Yes
Features
- Fencing: Back Yard,Wood
Lot
- Size: 6,002 Square Feet
- Dimensions: 6002
- Features: Auto Sprinkler F&R, Curb(s)/Gutter(s)
Details
- Parcel number: 048056036000
- Zoning: Res
- Special conditions: Trust
Construction
Type & style
- Home type: SingleFamily
- Architectural style: Ranch
- Property subtype: Single Family Residence
Materials
- Stucco, Frame
- Foundation: Slab
- Roof: Composition
Condition
- Year built: 1989
Utilities & green energy
- Electric: 220 Volts
- Sewer: Public Sewer
- Water: Public, Meter on Site
- Utilities for property: Public, Electric, Sewer In & Connected, Natural Gas Connected
Community & HOA
Community
- Subdivision: California Palms
Location
- Region: Patterson
Financial & listing details
- Price per square foot: $289/sqft
- Tax assessed value: $116,888
- Price range: $437.5K - $437.5K
- Date on market: 9/10/2026
- Road surface type: Paved Sidewalk
Estimated market value
$435,000
$413,000 - $457,000
$2,671/mo
Price history
| Date | Event | Price |
|---|---|---|
| 9/10/2026 | Listed for sale | $437,475+388.8%$289/sqft |
Source: MetroList Services of CA #226112892 Report a problem | ||
| 12/30/2008 | Sold | $89,500-43.1%$59/sqft |
Source: Public Record Report a problem | ||
| 6/23/2008 | Sold | $157,250+37.3%$104/sqft |
Source: Public Record Report a problem | ||
| 10/21/1996 | Sold | $114,500+43.1%$76/sqft |
Source: Public Record Report a problem | ||
| 7/3/1996 | Sold | $80,000-32.6%$53/sqft |
Source: Public Record Report a problem | ||
| 2/14/1995 | Sold | $118,618$78/sqft |
Source: Public Record Report a problem | ||
Public tax history
| Year | Property taxes | Tax assessment |
|---|---|---|
| 2026 | -- | $116,888 +2% |
| 2025 | $1,426 +0.3% | $114,597 +2% |
| 2024 | $1,422 +2.1% | $112,351 +2% |
| 2023 | $1,392 +5.1% | $110,149 +2% |
| 2022 | $1,325 +1.3% | $107,990 +2% |
| 2021 | $1,308 +0.5% | $105,874 +1% |
| 2020 | $1,301 +1.4% | $104,790 +2% |
| 2019 | $1,283 +4.7% | $102,736 +2% |
| 2018 | $1,225 +2% | $100,722 +2% |
| 2017 | $1,201 +2.6% | $98,748 +2% |
| 2016 | $1,171 +3.6% | $96,812 +1.5% |
| 2015 | $1,130 | $95,359 +2% |
| 2014 | $1,130 | $93,492 +4.5% |
| 2012 | -- | $89,458 |
| 2011 | -- | $89,458 +0.8% |
| 2010 | -- | $88,790 -0.2% |
| 2009 | -- | $89,000 -37.3% |
| 2008 | -- | $141,973 +2% |
| 2007 | -- | $139,190 +2% |
| 2006 | -- | $136,461 +2% |
| 2005 | -- | $133,786 +2% |
| 2004 | $1,449 +2% | $131,164 +1.9% |
| 2003 | $1,421 | $128,761 +2% |
| 2002 | -- | $126,236 +2% |
| 2001 | $1,385 +8.2% | $123,760 +2% |
| 2000 | $1,279 | $121,333 |
Find assessor info on the county website
Monthly payment
Est. payment
Payment breakdown
Explore the cost of this home by adjusting the details. Changes won't be saved.Climate risks
Neighborhood: 95363

Similar homes
- $365,0003 bd2 ba1.2k sqft520 Bennett Dr, Patterson, CA 95363For Sale
 MLS ID #226122276, Louis C. Kwok DRE #01980615, Kidder Mathews. SFAR
 - $500,0003 bd2 ba1.8k sqft701 N 3rd St, Patterson, CA 95363For Sale
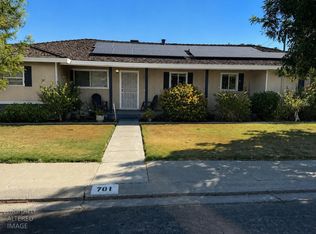 MLS ID #226112240, George Mac Master. MetroList Services of CA
 - $419,9954 bd2 ba1.7k sqft1713 Minnie St, Grayson, CA 95363For Sale
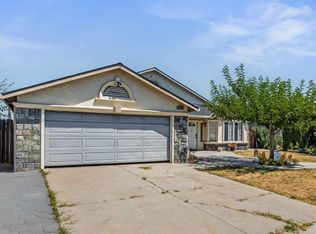 MLS ID #226079397, Daniel Del Real. MetroList Services of CA
 - $399,0003 bd2 ba1k sqft509 Peerman Ct, Modesto, CA 95351For Sale
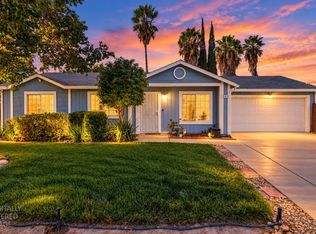 MLS ID #226125306, David Church. MetroList Services of CA
