Nestled at 1509 E Cabrillo Ct in Modesto, California, United States, this residential property stands as an inviting home, thoughtfully prepared for immediate occupancy. The dwelling's remarkable condition defines its essence, presenting an atmosphere where comfort and readiness are paramount. Its presentation speaks to a meticulous care, ensuring that every aspect is poised to embrace new beginnings without delay. This residence radiates a sense of welcome, offering a setting where one can effortlessly settle into a comfortable rhythm of living from the very first moment. This property embodies effortless living, awaiting its discerning occupants.
For sale
$438,000
1509 Cabrillo Ct, Modesto, CA 95355
3beds
1,401sqft
Single Family Residence
Built in 1974
7,571 Square Feet Lot
$440,100 Zestimate®
$313/sqft
$-- HOA
What's special
Remarkable conditionInviting homeSense of welcomeComfort and readiness
- 167 days
- 454
- 14
Zillow last checked:
Listing updated:
Listed by:
Kriss Miranda DRE #01334028 415-966-5343,
Century 21 Masters 415-213-1600
Source: SFAR,MLS#: 226044648 Originating MLS: San Francisco Association of REALTORS
Originating MLS: San Francisco Association of REALTORSFacts & features
Interior
Bedrooms & bathrooms
- Bedrooms: 3
- Bathrooms: 2
- Full bathrooms: 2
Rooms
- Room types: Living Room, Other, Kitchen
Primary bedroom
- Area: 0
- Dimensions: 0 x 0
Bedroom 1
- Area: 0
- Dimensions: 0 x 0
Bedroom 2
- Area: 0
- Dimensions: 0 x 0
Bedroom 3
- Area: 0
- Dimensions: 0 x 0
Bedroom 4
- Area: 0
- Dimensions: 0 x 0
Primary bathroom
- Features: Double Vanity, Closet
Bathroom
- Features: See Remarks
Dining room
- Features: Space in Kitchen, Breakfast Nook
- Level: Main
- Area: 0
- Dimensions: 0 x 0
Family room
- Level: Main
- Area: 0
- Dimensions: 0 x 0
Kitchen
- Features: Kitchen/Family Combo, Breakfast Area
- Area: 0
- Dimensions: 0 x 0
Living room
- Features: Other
- Level: Main
- Area: 0
- Dimensions: 0 x 0
Heating
- See Remarks
Cooling
- See Remarks, Ceiling Fan(s)
Appliances
- Included: See Remarks
- Laundry: See Remarks, Hookups Only
Features
- Flooring: See Remarks, Linoleum, Laminate, Carpet
- Basement: None
- Has fireplace: No
Interior area
- Total structure area: 1,401
- Total interior livable area: 1,401 sqft
Property
Parking
- Total spaces: 4
- Parking features: Driveway, See Remarks, Garage Faces Front, Garage Door Opener
- Garage spaces: 2
- Uncovered spaces: 2
Accessibility
- Accessibility features: See Remarks
Features
- Levels: One
- Stories: 1
- Patio & porch: Front Porch
- Pool features: In Ground
- Fencing: See Remarks,Front Yard,Fenced,Wood,Back Yard
- Has view: Yes
- View description: Other
Lot
- Size: 7,571 Square Feet
- Features: See Remarks, Cul-De-Sac
- Topography: Level
Details
- Additional structures: Other
- Parcel number: 066006016000
- Zoning: R1
- Zoning description: Unknown
- Special conditions: Offer As Is
Construction
Type & style
- Home type: SingleFamily
- Architectural style: See Remarks,Ranch
- Property subtype: Single Family Residence
Materials
- See Remarks, Wood, Glass, Stucco, Concrete, Plaster, Brick
- Foundation: See Remarks
- Roof: See Remarks
Condition
- Original
- Year built: 1974
Utilities & green energy
- Electric: See Remarks
- Sewer: See Remarks, Public Sewer
- Water: Meter on Site, Meter Available, Public
- Utilities for property: See Remarks, Natural Gas Connected, Electricity Available, Public
Community & HOA
Community
- Security: Other, See Remarks
HOA
- Has HOA: No
Location
- Region: Modesto
- Elevation: 0
Financial & listing details
- Price per square foot: $313/sqft
- Tax assessed value: $275,825
- Price range: $438K - $438K
- Date on market: 4/16/2026
- Cumulative days on market: 155 days
- Listing terms: See Remarks,Conventional
- Total actual rent: 0
Estimated market value
$440,100
$418,000 - $462,000
$2,399/mo
Price history
| Date | Event | Price |
|---|---|---|
| 7/13/2026 | Listed for sale | $438,000$313/sqft |
Source:  SFAR #226044648 Report a problem SFAR #226044648 Report a problem | ||
| 7/5/2026 | Listing removed | $438,000$313/sqft |
Source: SFAR #226044648 Report a problem | ||
| 4/16/2026 | Listed for sale | $438,000+108.6%$313/sqft |
Source: SFAR #226044648 Report a problem | ||
| 7/7/2008 | Sold | $210,000-14.3%$150/sqft |
Source: Public Record Report a problem | ||
| 4/11/2008 | Sold | $245,000-1.6%$175/sqft |
Source: Public Record Report a problem | ||
| 11/15/2007 | Sold | $249,000-24.5%$178/sqft |
Source: Public Record Report a problem | ||
| 5/17/2006 | Sold | $330,000+65.8%$236/sqft |
Source: Public Record Report a problem | ||
| 5/1/2003 | Sold | $199,000+22.5%$142/sqft |
Source: MetroList Services of CA #132219192 Report a problem | ||
| 12/5/2000 | Sold | $162,500$116/sqft |
Source: MetroList Services of CA #132014126 Report a problem | ||
Public tax history
| Year | Property taxes | Tax assessment |
|---|---|---|
| 2026 | -- | $275,825 +2% |
| 2025 | $2,988 +1.8% | $270,417 +2% |
| 2024 | $2,934 +1.9% | $265,116 +2% |
| 2023 | $2,878 +4.2% | $259,918 +2% |
| 2022 | $2,762 +1.8% | $254,822 +2% |
| 2021 | $2,714 +1.5% | $249,827 +1% |
| 2020 | $2,674 +1.9% | $247,267 +2% |
| 2019 | $2,626 +2% | $242,419 +2% |
| 2018 | $2,574 +2.4% | $237,666 +2% |
| 2017 | $2,513 +7.4% | $233,007 +8.9% |
| 2016 | $2,340 +24.9% | $214,000 +7.5% |
| 2015 | $1,873 | $199,000 +18.1% |
| 2014 | $1,873 | $168,500 +35.9% |
| 2012 | -- | $124,000 |
| 2011 | -- | $124,000 -3.9% |
| 2010 | -- | $129,000 -17.8% |
| 2009 | -- | $157,000 -11.8% |
| 2008 | -- | $178,000 -47.1% |
| 2007 | -- | $336,600 +59.6% |
| 2006 | -- | $210,902 +2% |
| 2005 | -- | $206,767 +2% |
| 2004 | $2,071 +14.5% | $202,714 +1.9% |
| 2003 | $1,809 | $199,000 +20.1% |
| 2002 | -- | $165,750 +2% |
| 2001 | $1,752 +35.7% | $162,500 +37.7% |
| 2000 | $1,290 | $118,000 |
Find assessor info on the county website
Monthly payment
Est. payment
Payment breakdown
Explore the cost of this home by adjusting the details. Changes won't be saved.Climate risks
Neighborhood: 95355
Nearby schools
Schools provided by the listing agent
- District: Modesto City
Source: SFAR. This data may not be complete. We recommend contacting the local school district to confirm school assignments for this home.

Similar homes
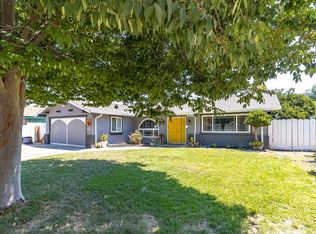
- $449,0003 bd2 ba1.6k sqft3705 Kona Oak Dr, Modesto, CA 95355For Sale
 MLS ID #ML82056233, Michelle Eldridge. MLSListings Inc
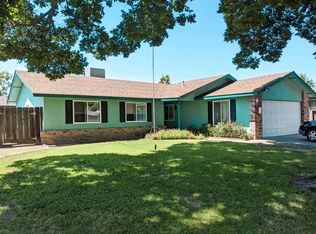
 - $399,0003 bd2 ba1k sqft3304 McGerry St, Modesto, CA 95355For Sale
 MLS ID #226103478, Nicole Dadam. MetroList Services of CA
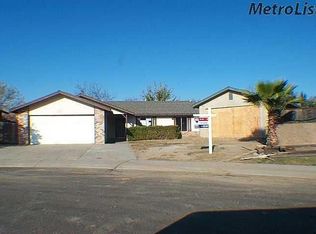
 - $519,0003 bd2 ba1.7k sqft1624 Fernandes St, Modesto, CA 95355For Sale
 MLS ID #226118910, Rafael Ochoa. MetroList Services of CA
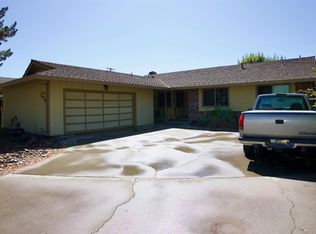
 - $469,5003 bd2 ba1.4k sqft2017 Star Oak Ave, Modesto, CA 95355For Sale
 MLS ID #226092646, Pamela Harmon. MetroList Services of CA
