Beautifully Remodeled Single-Story Home in the Heart of Modesto Welcome to 3109 Pembroke Dr a fully remodeled and freshly painted 3-bedroom, 2-bathroom single-story home that's move-in ready and waiting for you. Thoughtfully updated throughout, this residence blends comfortable everyday living with modern finishes inside and out. Step inside to find a bright, clean, and inviting interior where crisp new paint and tasteful upgrades create an instant sense of home. The single-level layout offers easy, accessible living with no stairs to worry about ideal for first time buyers, growing families, downsizers, or anyone looking for low-maintenance comfort. Set on a generous 6,045-square-foot lot, the property gives you room to garden, entertain, or simply relax outdoors. Located in an established Modesto neighborhood, you'll enjoy convenient access to schools, shopping, dining, parks, and major commute routes. Additional peace of mind comes from the home's location in FEMA Flood Zone X, an area of minimal flood risk. Homes that are this well cared for and truly turnkey don't last long. Schedule your showing today and come see everything this charming Modesto home has to offer!
Active
Price cut: $10K (7/31)
$440,000
3104 Pembroke Dr, Modesto, CA 95350
3beds
1,170sqft
Single Family Residence
Built in 1972
7,697 Square Feet Lot
$438,300 Zestimate®
$376/sqft
$-- HOA
What's special
Crisp new paintFully remodeledFreshly paintedTasteful upgradesSingle-level layout
- 119 days
- 316
- 33
Zillow last checked:
Listing updated:
Listed by:
DaShaun Winston DRE #01910179 510-714-3906,
JRP Real Estate Services, Inc.
Source: MetroList Services of CA,MLS#: 226076171Originating MLS: MetroList Services, Inc.
Facts & features
Interior
Bedrooms & bathrooms
- Bedrooms: 3
- Bathrooms: 2
- Full bathrooms: 2
Dining room
- Features: Breakfast Nook
Kitchen
- Features: Breakfast Area
Heating
- Central
Cooling
- Central Air
Appliances
- Laundry: In Garage
Features
- Flooring: Tile
- Number of fireplaces: 1
- Fireplace features: Living Room
Interior area
- Total interior livable area: 1,170 sqft
Property
Parking
- Total spaces: 2
- Parking features: Garage Faces Front
- Garage spaces: 2
Lot
- Size: 7,697 Square Feet
- Features: Corner Lot
Details
- Parcel number: 054008031000
- Zoning: R1
- Special conditions: Standard
Construction
Type & style
- Home type: SingleFamily
- Property subtype: Single Family Residence
Materials
- Concrete, Stucco, Glass
- Foundation: Raised
- Roof: Composition
Condition
- Year built: 1972
Utilities & green energy
- Electric: 220 Volts in Kitchen, 220 Volts in Laundry
- Sewer: Public Sewer
- Water: Meter on Site, Water District
- Utilities for property: Sewer In & Connected, Natural Gas Connected
Community & HOA
Location
- Region: Modesto
Financial & listing details
- Price per square foot: $376/sqft
- Tax assessed value: $309,869
- Price range: $440K - $440K
- Date on market: 6/15/2026
Estimated market value
$438,300
$416,000 - $460,000
$2,098/mo
Price history
| Date | Event | Price |
|---|---|---|
| 7/31/2026 | Price change | $440,000-2.2%$376/sqft |
Source: MetroList Services of CA #226076171 Report a problem | ||
| 6/15/2026 | Listed for sale | $450,000+68.5%$385/sqft |
Source: MetroList Services of CA #226076171 Report a problem | ||
| 10/31/2017 | Sold | $267,000+34.8%$228/sqft |
Source:  Bay East AOR #40798916 Report a problem Bay East AOR #40798916 Report a problem | ||
| 5/26/2016 | Sold | $198,000+13.1%$169/sqft |
Source: MetroList Services of CA #16007850 Report a problem | ||
| 3/9/2015 | Sold | $175,000$150/sqft |
Source: Public Record Report a problem | ||
Public tax history
| Year | Property taxes | Tax assessment |
|---|---|---|
| 2026 | -- | $309,869 +2% |
| 2025 | $3,502 +3.7% | $303,795 +2% |
| 2024 | $3,378 +4.4% | $297,839 +2% |
| 2023 | $3,237 +2.8% | $292,000 +2% |
| 2022 | $3,148 +5.8% | $286,275 +2% |
| 2021 | $2,974 +1.4% | $280,663 +1% |
| 2020 | $2,934 +0.7% | $277,786 +2% |
| 2019 | $2,912 -0.9% | $272,340 +2% |
| 2018 | $2,937 +59.3% | $267,000 +58.6% |
| 2017 | $1,844 -0.7% | $168,300 -1.3% |
| 2016 | $1,857 +270.7% | $170,561 +223.6% |
| 2015 | $501 +1.4% | $52,702 +2% |
| 2014 | $494 | $51,671 +4.5% |
| 2012 | -- | $49,443 |
| 2011 | -- | $49,443 +0.7% |
| 2010 | -- | $49,075 -0.2% |
| 2009 | -- | $49,190 +2% |
| 2008 | -- | $48,226 +2% |
| 2007 | -- | $47,281 +2% |
| 2006 | -- | $46,354 +2% |
| 2005 | -- | $45,446 +2% |
| 2004 | $396 +1.8% | $44,556 +1.9% |
| 2003 | $389 | $43,740 +2% |
| 2002 | -- | $42,883 +2% |
| 2001 | $372 +0.7% | $42,042 +2% |
| 2000 | $370 | $41,218 |
Find assessor info on the county website
Monthly payment
Est. payment
Payment breakdown
Explore the cost of this home by adjusting the details. Changes won't be saved.Climate risks
Neighborhood: 95350

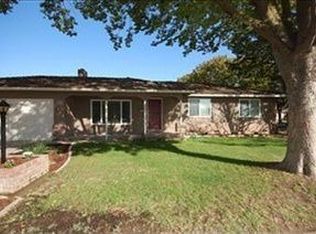
Similar homes
- $439,0003 bd2 ba1.2k sqft3033 Radnor Way, Modesto, CA 95350For Sale
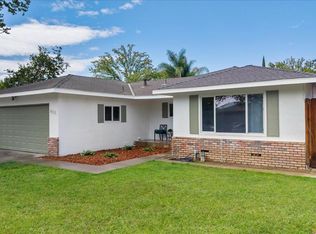 MLS ID #226111954, Gladys Aguilera. MetroList Services of CA
 - $425,0003 bd2 ba1.1k sqft2405 Jasmin Ave, Modesto, CA 95350For Sale
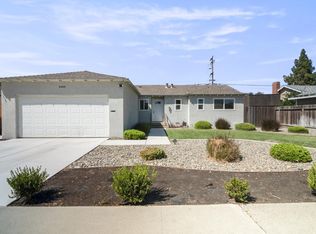 MLS ID #226124440, Brian Dombroski. MetroList Services of CA
 - $432,5003 bd2 ba1.1k sqft316 Tokay Ave, Modesto, CA 95350For Sale
 MLS ID #226124639, Kylie Souza. MetroList Services of CA
 - $440,0003 bd2 ba1.3k sqft1000 Hawthorne Ave, Modesto, CA 95350For Sale
 MLS ID #226120135, Aldair Lima Partida. MetroList Services of CA
