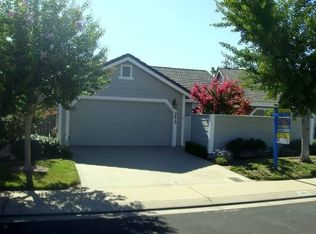

Discover an inviting home at 3609 Thomas More Way in Modesto, CA. This 1220 square foot residential property offers a ready-to-move-in experience, designed for comfortable living and effortless entertaining. The heart of the home, the kitchen, features a practical peninsula, ideal for casual meals or engaging conversations while preparing culinary delights. Adjacent to this, the living room provides a warm and welcoming atmosphere, centered around a cozy fireplace. Unwind in one of the bathrooms, thoughtfully designed with a refreshing walk-in shower. This charming ranch-style property includes two bedrooms and two bathrooms, providing ample space for relaxation. An attached garage offers convenience and direct access. Step outside to a private yard, an extension of your living space, complete with a fire pit and a dedicated patio area, perfect for enjoying the California sunshine. Beyond the confines of your private sanctuary, community amenities elevate your lifestyle, offering a refreshing pool and a relaxing spa or hot tub. Experience the best of Modesto living; schedule your private viewing today.MOTIVATED SELLER!!!MAKE AN OFFER!!
Active
Price cut: $10K (9/14)
$405,000
3609 Thomas More Way, Modesto, CA 95356
2beds
1,220sqft
Single Family Residence
Built in 1985
3,911 Square Feet Lot
$403,900 Zestimate®
$332/sqft
$117/mo HOA
What's special
Private yardTwo bathroomsTwo bedroomsDedicated patio areaFire pit
- 28 days
- 1,070
- 36
Zillow last checked:
Listing updated:
Listed by:
Peggy Ann Schaffran DRE #01059880 209-345-4343,
PMZ Real Estate
Source: MetroList Services of CA,MLS#: 226108158Originating MLS: MetroList Services, Inc.
Facts & features
Interior
Bedrooms & bathrooms
- Bedrooms: 2
- Bathrooms: 2
- Full bathrooms: 2
Primary bathroom
- Features: Shower Stall(s)
Dining room
- Features: Other
Kitchen
- Features: Breakfast Area, Other Counter
Heating
- Central
Cooling
- Central Air
Appliances
- Included: Disposal, Free-Standing Electric Oven, Free-Standing Electric Range, Dryer, Washer
Features
- Flooring: Laminate, Vinyl
- Number of fireplaces: 1
- Fireplace features: Other
Interior area
- Total structure area: 0
- Total interior livable area: 1,220 sqft
Property
Parking
- Total spaces: 2
- Parking features: Garage Faces Front
- Garage spaces: 2
Features
- Has private pool: Yes
- Pool features: Community
- Fencing: Back Yard
Lot
- Size: 3,911 Square Feet
- Features: Sprinklers In Front
Details
- Parcel number: 076020036000
- Zoning: R1
- Special conditions: Standard
Construction
Type & style
- Home type: SingleFamily
- Property subtype: Single Family Residence
Materials
- Frame, Wood Siding, Other
- Foundation: Slab
- Roof: Tile
Condition
- Year built: 1985
Utilities & green energy
- Electric: 220 Volts
- Sewer: Other
- Water: Public
- Utilities for property: Cable Available
Community & HOA
Community
- Subdivision: Regency Park
HOA
- Has HOA: Yes
- Amenities included: Recreation Facilities, Spa/Hot Tub
- Services included: Pool, Maintenance Structure
- HOA fee: $117 monthly
Location
- Region: Modesto
Financial & listing details
- Price per square foot: $332/sqft
- Tax assessed value: $426,564
- Price range: $405K - $405K
- Date on market: 8/27/2026
Estimated market value
$403,900
$384,000 - $424,000
$2,279/mo
Price history
| Date | Event | Price |
|---|---|---|
| 9/14/2026 | Price change | $405,000-2.4%$332/sqft |
Source: MetroList Services of CA #226108158 Report a problem | ||
| 8/27/2026 | Listed for sale | $415,000$340/sqft |
Source: MetroList Services of CA #226108158 Report a problem | ||
| 8/26/2026 | Listing removed | $415,000$340/sqft |
Source:  PMZ Real Estate #226071833 Report a problem PMZ Real Estate #226071833 Report a problem | ||
| 7/7/2026 | Price change | $415,000-2.4%$340/sqft |
Source: MetroList Services of CA #226071833 Report a problem | ||
| 6/5/2026 | Listed for sale | $425,000+3.7%$348/sqft |
Source: MetroList Services of CA #226071833 Report a problem | ||
| 4/16/2024 | Sold | $410,000-0.5%$336/sqft |
Source: MetroList Services of CA #224000528 Report a problem | ||
| 3/23/2024 | Pending sale | $412,000$338/sqft |
Source: MetroList Services of CA #224000528 Report a problem | ||
| 3/15/2024 | Price change | $412,000-1.7%$338/sqft |
Source: MetroList Services of CA #224000528 Report a problem | ||
| 2/8/2024 | Listed for sale | $419,000$343/sqft |
Source: MetroList Services of CA #224000528 Report a problem | ||
| 1/28/2024 | Contingent | $419,000$343/sqft |
Source: MetroList Services of CA #224000528 Report a problem | ||
| 1/10/2024 | Listed for sale | $419,000+2.7%$343/sqft |
Source: MetroList Services of CA #224000528 Report a problem | ||
| 9/2/2022 | Sold | $408,000-1.7%$334/sqft |
Source: MetroList Services of CA #222107738 Report a problem | ||
| 8/29/2022 | Pending sale | $415,000$340/sqft |
Source: MetroList Services of CA #222107738 Report a problem | ||
| 8/13/2022 | Listed for sale | $415,000$340/sqft |
Source: MetroList Services of CA #222107738 Report a problem | ||
Public tax history
| Year | Property taxes | Tax assessment |
|---|---|---|
| 2026 | -- | $426,564 +2% |
| 2025 | $4,821 +2.1% | $418,200 +0.5% |
| 2024 | $4,720 +1.9% | $416,160 +2% |
| 2023 | $4,634 +119.4% | $408,000 +117.7% |
| 2022 | $2,112 +5.8% | $187,424 +2% |
| 2021 | $1,997 +1.3% | $183,750 +1% |
| 2020 | $1,970 +1.2% | $181,867 +2% |
| 2019 | $1,947 +1.2% | $178,302 +2% |
| 2018 | $1,923 +2.4% | $174,807 +2% |
| 2017 | $1,878 +2.7% | $171,380 +2% |
| 2016 | $1,829 +1.9% | $168,020 +1.5% |
| 2015 | $1,795 | $165,497 +2% |
| 2014 | $1,795 | $162,256 +4.5% |
| 2012 | -- | $155,253 |
| 2011 | -- | $155,253 +0.8% |
| 2010 | -- | $154,093 -0.2% |
| 2009 | -- | $154,458 +2% |
| 2008 | -- | $151,431 +2% |
| 2007 | -- | $148,463 +2% |
| 2006 | -- | $145,553 +2% |
| 2005 | -- | $142,700 +2% |
| 2004 | $1,474 +1.5% | $139,903 +1.9% |
| 2003 | $1,453 | $137,340 +2% |
| 2002 | -- | $134,647 +2% |
| 2001 | $1,403 +15.9% | $132,007 +17.9% |
| 2000 | $1,210 | $112,000 |
Find assessor info on the county website
Monthly payment
Est. payment
Payment breakdown
Explore the cost of this home by adjusting the details. Changes won't be saved.Climate risks
Neighborhood: 95356

Similar homes
- $395,0002 bd2 ba1k sqft3545 Blackstone Way, Modesto, CA 95356For Sale
 MLS ID #226094853, Leslie Nelson. MetroList Services of CA
 - $399,0003 bd2 ba1.1k sqft3728 Carver Rd, Modesto, CA 95356For Sale
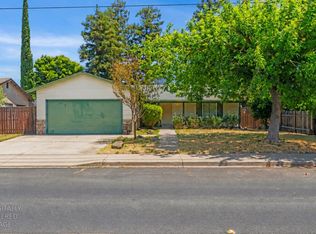 MLS ID #226112484, Amy Thomas. MetroList Services of CA
 - $405,0003 bd2 ba1.7k sqft1629 Sheldon Dr, Modesto, CA 95350For Sale
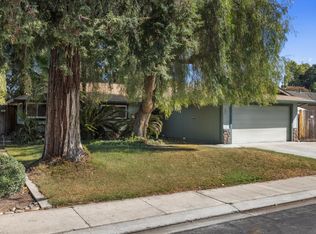 MLS ID #226115436, Amber LaVal Martinez. MetroList Services of CA
 - $456,4993 bd3 ba1.4k sqft3945 Sparrow Ct, Modesto, CA 95356For Sale
 MLS ID #225148445, Amber Chesnut. MetroList Services of CA
