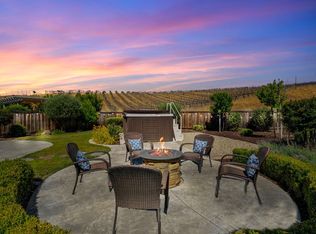
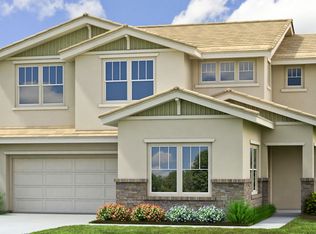
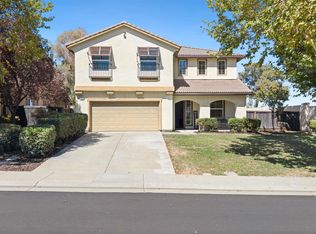
Price Improvement! A stunning home tucked away on a peaceful cul-de-sac inside the prestigious gated community of Diablo Grande in Patterson. Built in 2016, this spacious two-story residence offers approximately 3,011 square feet of thoughtfully designed living space with 5 bedrooms and 3 full bathrooms, blending comfort, style, and functionality. From the moment you arrive, you'll appreciate the home's Mediterranean-inspired architecture, tile roof, and inviting curb appeal. Inside, the open-concept layout is ideal for both everyday living and entertaining, featuring a large great room, granite kitchen countertops, oversized island with sink, walk-in pantry, and upgraded Birchwood Nutmeg cabinetry throughout. The downstairs bedroom and full bath create the perfect setup for guests, multi-generational living, or a private home office. Upstairs, the expansive primary suite serves as a private retreat with scenic nature views, dual walk-in closets, and a spa-inspired bathroom complete with double vanities, soaking tub, and separate walk-in shower. Additional highlights include dual-pane windows, central HVAC, upstairs laundry, attic fan, and an attached 2-car garage. Situated on an approximately 7,453-square-foot lot, the backyard offers plenty of space to create your dream outdoor oasis, with room for entertaining, gardening, or even a future pool. Residents of Diablo Grande enjoy a serene setting surrounded by rolling hills, vineyards, and natural beauty while still maintaining convenient access to nearby Patterson amenities and commuter routes.
Active
Price cut: $10K (9/7)
$515,000
21109 Varietal Ct, Patterson, CA 95363
5beds
3,011sqft
Single Family Residence
Built in 2016
7,453 Square Feet Lot
$514,400 Zestimate®
$171/sqft
$175/mo HOA
What's special
Oversized island with sinkOpen-concept layoutExpansive primary suiteSpa-inspired bathroomUpstairs laundryScenic nature viewsDual walk-in closets
- 153 days
- 745
- 29
Zillow last checked:
Listing updated:
Listed by:
Angelica Fernandez DRE #02128567 209-740-2977,
Redfin Corporation
Source: MetroList Services of CA,MLS#: 226049320Originating MLS: MetroList Services, Inc.
Facts & features
Interior
Bedrooms & bathrooms
- Bedrooms: 5
- Bathrooms: 3
- Full bathrooms: 3
Rooms
- Room types: Dining Room, Possible Guest, Family Room, Storage, Great Room, Kitchen, Laundry, Living Room
Primary bedroom
- Features: Sitting Room, Walk-In Closet(s)
Primary bathroom
- Features: Shower Stall(s), Double Vanity, Soaking Tub, Multiple Shower Heads, Walk-In Closet(s)
Dining room
- Features: Space in Kitchen
Kitchen
- Features: Breakfast Area, Marble Counter, Pantry Cabinet, Granite Counters, Island w/Sink, Kitchen/Family Combo
Heating
- Central, Zoned
Cooling
- Ceiling Fan(s), Central Air, Zoned
Appliances
- Included: Free-Standing Gas Range, Free-Standing Refrigerator, Range Hood, Trash Compactor, Ice Maker, Dishwasher, Microwave, Self Cleaning Oven, Tankless Water Heater, ENERGY STAR Qualified Appliances, Free-Standing Gas Oven
- Laundry: Laundry Room, Cabinets, Gas Dryer Hookup, Upper Level
Features
- Flooring: Carpet, Laminate, Tile
- Has fireplace: No
Interior area
- Total interior livable area: 3,011 sqft
Property
Parking
- Total spaces: 2
- Parking features: Attached
- Attached garage spaces: 2
Features
- Exterior features: Uncovered Courtyard, Dog Run
- Has private pool: Yes
- Pool features: Community
- Fencing: Back Yard,Wood,Fenced,Full
Lot
- Size: 7,453 Square Feet
- Features: Court, Cul-De-Sac, Curb(s), Private, Curb(s)/Gutter(s), Secluded, Grass Artificial, Street Lights, Landscape Back, Low Maintenance
Details
- Parcel number: 025037008000
- Zoning: SFR
- Special conditions: Offer As Is
Construction
Type & style
- Home type: SingleFamily
- Architectural style: Mediterranean
- Property subtype: Single Family Residence
Materials
- Stucco, Frame, Wood
- Foundation: Slab
- Roof: Tile
Condition
- Year built: 2016
Utilities & green energy
- Electric: 220 Volts, 220 Volts in Laundry
- Sewer: Public Sewer
- Water: Public, Water District
- Utilities for property: Cable Available, Public, Electric, Sewer In & Connected, Internet Available
Community & HOA
Community
- Features: Gated
HOA
- Has HOA: Yes
- Amenities included: Playground, Pool, Clubhouse, Recreation Room, Recreation Facilities, Game Court Exterior, Golf Course, Tennis Court(s), Greenbelt, Trail(s), Park
- Services included: Common Areas, Pool, Recreation Facility
- HOA fee: $175 monthly
Location
- Region: Patterson
Financial & listing details
- Price per square foot: $171/sqft
- Tax assessed value: $410,000
- Price range: $515K - $515K
- Date on market: 5/8/2026
Estimated market value
$514,400
$489,000 - $540,000
$3,109/mo
Price history
| Date | Event | Price |
|---|---|---|
| 9/7/2026 | Price change | $515,000-1.9%$171/sqft |
Source: MetroList Services of CA #226049320 Report a problem | ||
| 8/6/2026 | Price change | $525,000-2.8%$174/sqft |
Source: MetroList Services of CA #226049320 Report a problem | ||
| 5/8/2026 | Listed for sale | $540,000+25.6%$179/sqft |
Source: SFAR #226049320 Report a problem | ||
| 9/25/2020 | Sold | $430,000-2.3%$143/sqft |
Source: EXIT Realty solds #2247451388993521460 Report a problem | ||
| 8/29/2020 | Pending sale | $439,998$146/sqft |
Source: Exit Realty Consultants #20025563 Report a problem | ||
| 8/19/2020 | Listed for sale | $439,998$146/sqft |
Source: Exit Realty Consultants #20025563 Report a problem | ||
| 7/17/2020 | Pending sale | $439,998$146/sqft |
Source: Exit Realty Consultants #20025563 Report a problem | ||
| 6/15/2020 | Price change | $439,9980%$146/sqft |
Source: Exit Realty Consultants #20025563 Report a problem | ||
| 5/26/2020 | Price change | $439,999-0.6%$146/sqft |
Source: Exit Realty Consultants #20025563 Report a problem | ||
| 5/7/2020 | Listed for sale | $442,500+32.1%$147/sqft |
Source: Exit Realty Consultants #20025563 Report a problem | ||
| 2/10/2017 | Sold | $335,000$111/sqft |
Source: Public Record Report a problem | ||
| 1/23/2017 | Listed for sale | $335,000$111/sqft |
Source: D.R. Horton - Northern CA Report a problem | ||
| 12/7/2016 | Listing removed | $335,000$111/sqft |
Source: D.R. Horton - Northern Califor Report a problem | ||
| 11/18/2016 | Price change | $335,000-1.5%$111/sqft |
Source: D.R. Horton - Northern Califor Report a problem | ||
| 11/2/2016 | Listed for sale | $340,000$113/sqft |
Source: D.R. Horton - Northern Califor Report a problem | ||
Public tax history
| Year | Property taxes | Tax assessment |
|---|---|---|
| 2026 | -- | $410,000 -11.9% |
| 2025 | $9,045 +10.1% | $465,444 +2% |
| 2024 | $8,217 +2.1% | $456,318 +2% |
| 2023 | $8,050 +1.3% | $447,372 +2% |
| 2022 | $7,947 +1.3% | $438,600 +2% |
| 2021 | $7,844 +13.1% | $430,000 +21% |
| 2020 | $6,938 -0.1% | $355,504 +2% |
| 2019 | $6,944 +4.3% | $348,534 +2% |
| 2018 | $6,660 -9.1% | $341,700 -6.3% |
| 2017 | $7,327 +138.1% | $364,500 +1358% |
| 2016 | $3,077 +20.8% | $25,000 |
| 2015 | $2,547 | $25,000 |
| 2014 | $2,547 | $25,000 +150% |
| 2012 | -- | $10,000 |
| 2011 | -- | $10,000 -60% |
| 2010 | -- | $25,000 -50% |
| 2009 | -- | $50,000 |
| 2008 | -- | $50,000 -59.8% |
| 2007 | -- | $124,495 |
Find assessor info on the county website
Monthly payment
Est. payment
Payment breakdown
Explore the cost of this home by adjusting the details. Changes won't be saved.Climate risks
Neighborhood: Diablo Grande
Similar homes
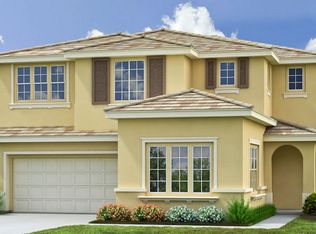
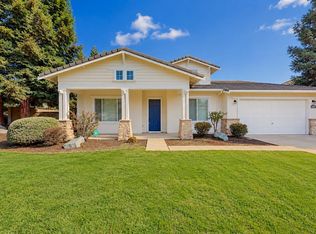
- $519,0004 bd4 ba3.3k sqft20939 Valley View Pl, Patterson, CA 95363For Sale
 MLS ID #226100438, Lonnie Terrell. MetroList Services of CA
 - $500,0003 bd3 ba2.7k sqft9569 California Oak Cir, Patterson, CA 95363For Sale
 MLS ID #41148019, Rachel Barrios. bridgeMLS/CCAR/Bay East AOR
 - $449,9994 bd3 ba2k sqft21244 Grapevine Dr, Patterson, CA 95363For Sale
 MLS ID #226122986, Naidy Nova Ceja. MetroList Services of CA
 - $429,9504 bd4 ba2.4k sqft9489 California Oak Cir, Patterson, CA 95363For Sale
 MLS ID #41143731, Shonn Thompson. bridgeMLS/CCAR/Bay East AOR
