PRICE IMPROVEMENT- Welcome to 20761 Fairway Drive in the beautiful gated, Diablo Grande community, located just off Interstate 5. This home is loaded with developer upgrades throughout the home, including extra built in cabinets, solid slab granite kitchen counters, custom tile work in the bathrooms, and SS appliances. The home backs up to what was a fairway view and is now a peaceful view of the greenbelt, hills, and beautiful sunsets. Take advantage of the easy commute to the Bay Area in the hills just West of Patterson. This home is in great condition and ready for a new family.
Active
Price cut: $10K (8/12)
$535,000
20761 Fairway Dr, Patterson, CA 95363
3beds
2,828sqft
Single Family Residence
Built in 2007
5,497 Square Feet Lot
$531,400 Zestimate®
$189/sqft
$235/mo HOA
What's special
- 111 days
- 719
- 19
Zillow last checked:
Listing updated:
Listed by:
Mike McClanahan DRE #01711127 209-985-0100,
RE/MAX Executive
Source: MetroList Services of CA,MLS#: 226058996Originating MLS: MetroList Services, Inc.
Facts & features
Interior
Bedrooms & bathrooms
- Bedrooms: 3
- Bathrooms: 3
- Full bathrooms: 3
Rooms
- Room types: Office, Dining Room, Possible Guest, Family Room, Kitchen, Laundry, Living Room
Primary bedroom
- Features: Balcony, Sitting Area
Primary bathroom
- Features: Shower Stall(s), Double Vanity, Tile, Tub, Walk-In Closet(s)
Dining room
- Features: Breakfast Nook, Formal Room, Bar, Space in Kitchen
Kitchen
- Features: Breakfast Area, Pantry Cabinet, Granite Counters, Slab Counter, Kitchen Island, Kitchen/Family Combo
Heating
- Central, Fireplace(s)
Cooling
- Ceiling Fan(s), Central Air
Appliances
- Included: Free-Standing Gas Range, Gas Water Heater, Dishwasher, Disposal, Microwave, Plumbed For Ice Maker
- Laundry: Laundry Room, Upper Level, Inside Room
Features
- Flooring: Carpet, Stone, Tile
- Number of fireplaces: 1
- Fireplace features: Family Room, Gas Log
Interior area
- Total structure area: 0
- Total interior livable area: 2,828 sqft
Property
Parking
- Total spaces: 2
- Parking features: Attached, Garage Door Opener
- Attached garage spaces: 2
Features
- Levels: Two
- Stories: 2
- Fencing: Back Yard,Metal,Wood,Fenced
Lot
- Size: 5,497 Square Feet
- Features: Auto Sprinkler F&R, Cul-De-Sac, Greenbelt, Low Maintenance
Details
- Parcel number: 025045027000
- Zoning: res
- Special conditions: Standard
Construction
Type & style
- Home type: SingleFamily
- Architectural style: Contemporary
- Property subtype: Single Family Residence
Materials
- Stucco, Frame, Wood
- Foundation: Slab
- Roof: Tile
Condition
- Year built: 2007
Utilities & green energy
- Electric: 220 Volts
- Sewer: Public Sewer
- Water: Meter on Site, Water District
- Utilities for property: Public, Electric, Propane
Community & HOA
Community
- Features: Gated
- Subdivision: Diablo Grande
HOA
- Has HOA: Yes
- Amenities included: None
- Services included: Common Areas, Road, Security, Maintenance Grounds
- HOA fee: $235 monthly
Location
- Region: Patterson
Financial & listing details
- Price per square foot: $189/sqft
- Tax assessed value: $392,000
- Price range: $535K - $535K
- Date on market: 5/12/2026
- Road surface type: Asphalt
Estimated market value
$531,400
$505,000 - $558,000
$2,788/mo
Price history
| Date | Event | Price |
|---|---|---|
| 8/12/2026 | Price change | $535,000-1.8%$189/sqft |
Source: MetroList Services of CA #226058996 Report a problem | ||
| 5/12/2026 | Listed for sale | $545,000+58%$193/sqft |
Source: MetroList Services of CA #226058996 Report a problem | ||
| 4/30/2008 | Sold | $345,000$122/sqft |
Source: Public Record Report a problem | ||
Public tax history
| Year | Property taxes | Tax assessment |
|---|---|---|
| 2026 | -- | $392,000 -13.5% |
| 2025 | $8,672 +10.5% | $453,147 +2% |
| 2024 | $7,849 +2.1% | $444,263 +2% |
| 2023 | $7,685 +1.3% | $435,553 +2% |
| 2022 | $7,584 +0.3% | $427,014 +2% |
| 2021 | $7,563 +1.4% | $418,642 +1% |
| 2020 | $7,457 -0.1% | $414,351 +2% |
| 2019 | $7,466 +8.4% | $406,228 +8.2% |
| 2018 | $6,885 +1.5% | $375,500 +12.9% |
| 2017 | $6,782 +10% | $332,500 +5.9% |
| 2016 | $6,167 +3.8% | $314,000 +7.9% |
| 2015 | $5,942 | $291,000 +5.1% |
| 2014 | $5,942 | $277,000 +55.6% |
| 2012 | -- | $178,000 |
| 2011 | -- | $178,000 |
| 2010 | -- | $178,000 -16% |
| 2009 | -- | $212,000 +16.5% |
| 2008 | -- | $182,000 +64% |
| 2007 | -- | $111,000 |
Find assessor info on the county website
Monthly payment
Est. payment
Payment breakdown
Explore the cost of this home by adjusting the details. Changes won't be saved.Climate risks
Neighborhood: Diablo Grande

Similar homes
- $522,5003 bd3 ba2.8k sqft20665 Golf Canyon Ct, Patterson, CA 95363For Sale
 MLS ID #226086486, Josie McNiel. MetroList Services of CA
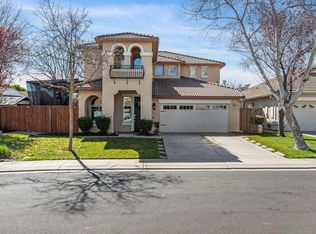
 - $550,0005 bd3 ba2.6k sqft20637 Sarazen Pl, Patterson, CA 95363For Sale
 MLS ID #226017523, Celeste Zupancic. MetroList Services of CA
 - $524,9995 bd3 ba3k sqft21224 Grapevine Dr, Patterson, CA 95363For Sale
 MLS ID #226095783, Randy Thomas. MetroList Services of CA
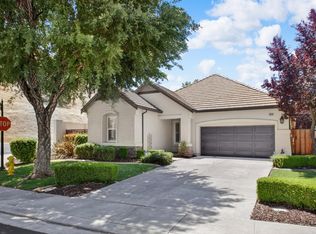
 - $519,0003 bd2 ba2.1k sqft9016 Tee Box Ct, Patterson, CA 95363For Sale
 MLS ID #226069645, Chrissy Goblirsch-Miller. MetroList Services of CA
Local buyer's agents are ready to help
