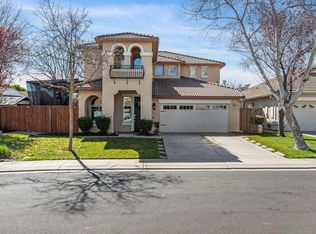
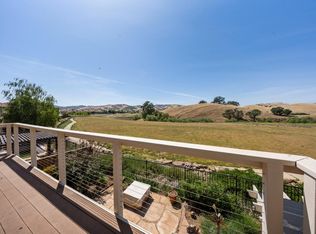
Nestled within the private, scenic Diablo Grande community, 19951 Panoz Ct offers an exceptional blend of luxury, comfort, and energy‑efficient living. This expansive 4‑bedroom, 3.5‑bath home spans over 3,400 sq ft and sits on a generous lot overlooking the 6th hole of the once prestigious Diablo Grande Ranch Course, providing a serene backdrop of rolling greens and mountain views. Designed for both relaxation and entertaining, the open‑concept kitchen and family room flow effortlessly to the backyard oasis, where a sparkling pool and spacious patio create a true resort‑style experience. The home also features owned solar panels, offering long‑term savings and enhanced sustainability. Upstairs, the spacious primary retreat serves as a peaceful sanctuary with ample room to unwind. With its quiet, secluded setting just a short drive from the Bay Area and convenient access to HWY 5, this home delivers the perfect balance of privacy, comfort, and modern California living.
Active
Price cut: $10K (6/19)
$659,900
19951 Panoz Cir, Patterson, CA 95363
4beds
3,433sqft
Single Family Residence
Built in 2005
0.29 Acres Lot
$656,200 Zestimate®
$192/sqft
$121/mo HOA
What's special
Sparkling poolBackyard oasisSpacious patioSpacious primary retreat
- 149 days
- 534
- 22
Zillow last checked:
Listing updated:
Listed by:
Carlos Cantu DRE #01919373 209-247-0945,
West Coast Marketing Group
Source: MetroList Services of CA,MLS#: 226039373Originating MLS: MetroList Services, Inc.
Facts & features
Interior
Bedrooms & bathrooms
- Bedrooms: 4
- Bathrooms: 4
- Full bathrooms: 3
- Partial bathrooms: 1
Dining room
- Features: Space in Kitchen, Formal Area
Kitchen
- Features: Butlers Pantry, Kitchen Island, Stone Counters
Heating
- Central, Fireplace(s)
Cooling
- Ceiling Fan(s), Central Air
Appliances
- Included: Gas Cooktop, Range Hood, Dishwasher, Microwave
- Laundry: Cabinets, Inside Room
Features
- Flooring: Tile, Wood
- Number of fireplaces: 1
- Fireplace features: Gas
Interior area
- Total structure area: 0
- Total interior livable area: 3,433 sqft
Property
Parking
- Total spaces: 3
- Parking features: Attached, Garage Faces Front
- Attached garage spaces: 3
Features
- Exterior features: Fire Pit
- Has private pool: Yes
- Pool features: In Ground, Fenced
Lot
- Size: 0.29 Acres
- Features: Garden
Details
- Additional structures: Pergola
- Parcel number: 025022013000
- Zoning: R1
- Special conditions: Standard
Construction
Type & style
- Home type: SingleFamily
- Property subtype: Single Family Residence
Materials
- Stucco, Wood
- Foundation: Slab
- Roof: Tile
Condition
- Year built: 2005
Utilities & green energy
- Electric: 220 Volts in Laundry
- Sewer: Private Sewer
- Water: Meter on Site, Private
- Utilities for property: Sewer In & Connected, Solar, Natural Gas Connected
Green energy
- Energy generation: Solar
Community & HOA
HOA
- Has HOA: Yes
- Amenities included: Other
- Services included: Security
- HOA fee: $121 monthly
Location
- Region: Patterson
Financial & listing details
- Price per square foot: $192/sqft
- Tax assessed value: $606,457
- Price range: $659.9K - $659.9K
- Date on market: 4/1/2026
Estimated market value
$656,200
$623,000 - $689,000
$3,616/mo
Price history
| Date | Event | Price |
|---|---|---|
| 6/19/2026 | Price change | $659,900-1.5%$192/sqft |
Source: MetroList Services of CA #226039373 Report a problem | ||
| 5/6/2026 | Price change | $669,900-1.5%$195/sqft |
Source: MetroList Services of CA #226039373 Report a problem | ||
| 4/1/2026 | Listed for sale | $679,900+51.1%$198/sqft |
Source: MetroList Services of CA #226039373 Report a problem | ||
| 1/22/2026 | Sold | $450,000-15.6%$131/sqft |
Source: Public Record Report a problem | ||
| 9/18/2018 | Sold | $533,000-0.4%$155/sqft |
Source:  CCAR #40835647 Report a problem CCAR #40835647 Report a problem | ||
| 8/27/2018 | Pending sale | $535,000$156/sqft |
Source: Windermere Bay Area Properties #18043573 Report a problem | ||
| 8/15/2018 | Price change | $535,000-2.3%$156/sqft |
Source: Windermere Bay Area Properties #18043573 Report a problem | ||
| 7/18/2018 | Listed for sale | $547,500+7.4%$159/sqft |
Source: Windermere Bay Area Properties #18043573 Report a problem | ||
| 3/30/2007 | Sold | $510,000-35.6%$149/sqft |
Source: MetroList Services of CA #70021565 Report a problem | ||
| 10/21/2005 | Sold | $791,500$231/sqft |
Source: Public Record Report a problem | ||
Public tax history
| Year | Property taxes | Tax assessment |
|---|---|---|
| 2026 | -- | $606,457 +7.1% |
| 2025 | $10,357 +5.4% | $566,000 -2.9% |
| 2024 | $9,822 +2.2% | $582,909 +2% |
| 2023 | $9,614 +1.3% | $571,480 +2% |
| 2022 | $9,488 +1.3% | $560,276 +2% |
| 2021 | $9,364 +1.5% | $549,291 +1% |
| 2020 | $9,227 -0.2% | $543,660 +2% |
| 2019 | $9,244 +15.8% | $533,000 +19.1% |
| 2018 | $7,983 -9.5% | $447,500 -5.5% |
| 2017 | $8,821 +11% | $473,500 +5.8% |
| 2016 | $7,950 +8.1% | $447,500 +0.6% |
| 2015 | $7,351 | $445,000 +19.9% |
| 2014 | $7,351 | $371,000 +33.9% |
| 2012 | -- | $277,000 |
| 2011 | -- | $277,000 -12.3% |
| 2010 | -- | $316,000 +13.1% |
| 2009 | -- | $279,500 -32.8% |
| 2008 | -- | $416,000 -33.5% |
| 2007 | -- | $626,000 -20.9% |
| 2006 | -- | $791,500 +385% |
| 2005 | -- | $163,200 +2% |
| 2004 | $2,513 | $160,000 |
| 2003 | -- | -- |
Find assessor info on the county website
Monthly payment
Est. payment
Payment breakdown
Explore the cost of this home by adjusting the details. Changes won't be saved.Climate risks
Neighborhood: Diablo Grande
Similar homes
- $599,0004 bd4 ba3.3k sqft20300 Panoz Rd, Patterson, CA 95363For Sale
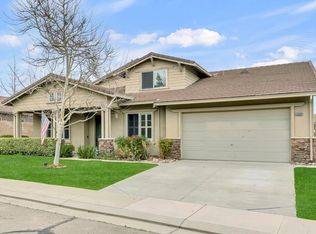 MLS ID #226019381, Kimberly Yee. MetroList Services of CA
 - $499,0004 bd4 ba3.3k sqft20939 Valley View Pl, Patterson, CA 95363For Sale
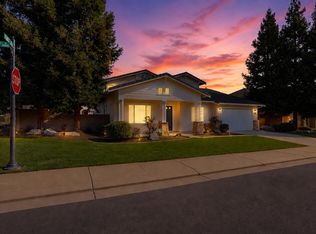 MLS ID #226100438, Lonnie Terrell. MetroList Services of CA
 - $550,0005 bd3 ba2.6k sqft20637 Sarazen Pl, Patterson, CA 95363For Sale
 MLS ID #226017523, Celeste Zupancic. MetroList Services of CA
 - $535,0003 bd3 ba2.8k sqft20761 Fairway Dr, Patterson, CA 95363For Sale
 MLS ID #226058996, Mike McClanahan. MetroList Services of CA
Local buyer's agents are ready to help
