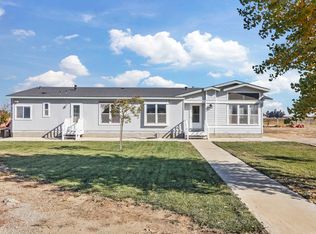
Discover country living at 15556 Sycamore Avenue, situated on approximately 9.7 acres near Patterson. The property features an established pomegranate orchard encompassing approximately eight acres, expansive lawns, mature landscaping, and attractive views of the surrounding countryside. Built in 2005, the approximately 2,280-square-foot manufactured home offers four bedrooms, two bathrooms, a spacious living room, and a separate vaulted family room with a stone-accented fireplace. The open kitchen features abundant oak cabinetry, tile countertops, a peninsula with breakfast bar, stainless-steel appliances, pantry storage, and an adjoining dining area with built-in cabinetry. The primary suite includes dual mirrored closets and a private bathroom with double sinks, a soaking tub, separate shower, and walk-in closet. Three additional bedrooms, a full guest bathroom, and an indoor laundry room complete the comfortable single-story floor plan. Additional improvements include an approximately 1,000-square-foot insulated shop without electrical service, a freestanding carport, and a domestic well with pump house. Agricultural irrigation is reportedly provided through the Patterson Irrigation District. Conveniently located near Sycamore and East Las Palmas avenues, the property offers rural privacy while remaining close to Patterson shopping, services, and transportation routes.
Active
$849,000
15556 Sycamore Ave, Patterson, CA 95363
4beds
2,280sqft
Single Family Residence
Built in 2005
9.7 Acres Lot
$830,200 Zestimate®
$372/sqft
$-- HOA
What's special
Stone-accented fireplaceMature landscapingOpen kitchenAbundant oak cabinetryPeninsula with breakfast barPrimary suiteSeparate vaulted family room
- 14 days
- 1,381
- 83
Zillow last checked:
Listing updated:
Listed by:
George Mac Master DRE #01184629 209-996-4672,
Mountain Valley Properties,
Kanwarbir Chima DRE #02026413 209-505-9891,
Mountain Valley Properties
Source: MetroList Services of CA,MLS#: 226129986Originating MLS: MetroList Services, Inc.
Facts & features
Interior
Bedrooms & bathrooms
- Bedrooms: 4
- Bathrooms: 2
- Full bathrooms: 2
Rooms
- Room types: Bathroom, Dining Room, Kitchen, Laundry, Living Room
Primary bedroom
- Features: Closet, Ground Floor, Walk-In Closet
Primary bathroom
- Features: Shower Stall(s), Double Vanity, Soaking Tub, Walk-In Closet(s), Window
Dining room
- Features: Formal Room, Dining/Living Combo
Kitchen
- Features: Pantry Cabinet, Kitchen Island, Tile Counters
Heating
- Central
Cooling
- Ceiling Fan(s), Central Air
Appliances
- Included: Free-Standing Gas Range, Free-Standing Refrigerator, Range Hood, Dishwasher, Disposal, Microwave
- Laundry: Laundry Room, Ground Floor, Inside
Features
- Flooring: Carpet, Laminate
- Number of fireplaces: 1
- Fireplace features: Family Room
Interior area
- Total interior livable area: 2,280 sqft
Property
Parking
- Total spaces: 14
- Parking features: Garage Faces Side
- Garage spaces: 2
- Carport spaces: 2
- Uncovered spaces: 10
Features
- Levels: One
- Stories: 1
- Fencing: Back Yard
Lot
- Size: 9.7 Acres
- Features: Landscape Front
- Topography: Level,Level
Details
- Additional structures: Kennel/Dog Run
- Parcel number: 048003048000
- Zoning: A-2-20 — General Agriculture, 20-acre
- Special conditions: Trust
Construction
Type & style
- Home type: SingleFamily
- Architectural style: Ranch
- Property subtype: Single Family Residence
Materials
- Wood Siding
- Foundation: Pillar/Post/Pier
- Roof: Shingle
Condition
- Year built: 2005
Utilities & green energy
- Electric: 220 Volts in Laundry
- Sewer: Septic Connected
- Water: Well
- Utilities for property: Public, Propane Tank Leased
Community & HOA
Community
- Subdivision: Patterson Colony
Location
- Region: Patterson
Financial & listing details
- Price per square foot: $372/sqft
- Tax assessed value: $281,203
- Price range: $849K - $849K
- Date on market: 10/20/2026
- Road surface type: Paved
Estimated market value
$830,200
$789,000 - $872,000
$2,703/mo
Price history
| Date | Event | Price |
|---|---|---|
| 10/21/2026 | Listed for sale | $849,000$372/sqft |
Source: MetroList Services of CA #226129986 Report a problem | ||
Public tax history
| Year | Property taxes | Tax assessment |
|---|---|---|
| 2026 | -- | $281,203 +2% |
| 2025 | $3,245 +0.4% | $275,690 +2% |
| 2024 | $3,231 +2.4% | $270,285 +2% |
| 2023 | $3,155 +5.5% | $264,986 +2% |
| 2022 | $2,990 +1.8% | $259,791 +2% |
| 2021 | $2,937 +0.6% | $254,698 +1% |
| 2020 | $2,919 +1.6% | $252,087 +2% |
| 2019 | $2,872 +5.1% | $247,145 +2% |
| 2018 | $2,734 +2.2% | $242,300 +2% |
| 2017 | $2,675 +2.8% | $237,550 +2% |
| 2016 | $2,602 +3.8% | $232,893 +1.5% |
| 2015 | $2,505 | $229,396 +2% |
| 2014 | $2,505 | $224,903 +4.5% |
| 2012 | -- | $215,195 |
| 2011 | -- | $215,195 +0.8% |
| 2010 | -- | $213,587 -0.9% |
| 2009 | -- | $215,525 +2% |
| 2008 | -- | $211,300 +2% |
| 2007 | -- | $207,158 +2% |
| 2006 | -- | $203,097 +28.5% |
| 2005 | -- | $158,037 +5.3% |
| 2004 | $1,707 +1.9% | $150,037 +1.9% |
| 2003 | $1,675 | $147,288 |
Find assessor info on the county website
Monthly payment
Est. payment
Payment breakdown
Explore the cost of this home by adjusting the details. Changes won't be saved.Climate risks
Neighborhood: 95363

Similar homes
- $560,0004 bd3 ba2.1k sqft927 Grimsby Ln, Patterson, CA 95363For Sale
 MLS ID #226110180, Alexis Kangas. MetroList Services of CA
- $540,0004 bd3 ba2.6k sqft1117 Van Gogh Ln, Patterson, CA 95363For Sale
 MLS ID #41141025, Rene Visalda. CCAR
- $519,9993 bd2 ba1.5k sqft1228 Kingfisher Dr, Patterson, CA 95363For Sale
 MLS ID #MC26210206, Blanca Soto Duran, BHHS Drysdale Properties, LB. CRMLS
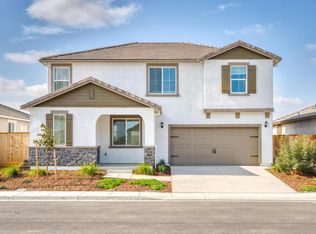
- $567,9004 bd3 ba1.9k sqft624 Darlington Way, Patterson, CA 95363New Construction
 BAREIS
