Welcome to 805 Linford Drive! Built in 2024, this beautiful 5-bedroom, 3-bath home offers approximately 2,665 sq. ft. of thoughtfully designed living space with the comfort and style of newer construction. A standout feature is the BEDROOM AND FULL BATHROOM DOWNSTAIRS-ideal for guests, multigenerational living, a private home office, or anyone looking for convenient main-level accommodations. Step inside to a bright, modern interior featuring an open and inviting floor plan designed for everyday living and entertaining. The beautiful kitchen features white granite countertops, a stylish tile backsplash, and a HUGE pantry offering an abundance of storage. Custom blinds and recessed lighting are also included throughout the home, adding both style and privacy. Upstairs, you'll find additional generously sized bedrooms, convenient indoor laundry, and a spacious primary retreat with a walk-in closet. Outside, enjoy a low-maintenance setting with artificial turf in the front and concrete in the backyard, giving you more usable outdoor space with less upkeep. Custom underglow lighting extends around the entire perimeter of the home's eaves, creating impressive nighttime curb appeal. PAID-OFF SOLAR adds even more value! With 5 bedrooms, 3 full bathrooms, a desirable downstairs bedroom and full bath, generous storage, low-maintenance landscaping, and thoughtful upgrades throughout, this home has so much to offer. Why wait for new construction? Come experience 805 Linford Drive and see what makes this home stand out!
Active
$595,000
805 Linford Dr, Patterson, CA 95363
5beds
2,667sqft
Single Family Residence
Built in 2024
4,700 Square Feet Lot
$592,900 Zestimate®
$223/sqft
$-- HOA
What's special
Paid-off solarBright modern interiorStylish tile backsplashWhite granite countertopsRecessed lightingCustom blindsGenerous storage
- 5 days
- 151
- 16
Zillow last checked:
Listing updated:
Listed by:
Sandra Oliveira DRE #01736575 209-262-5734,
Sandra Oliveira, Broker
Source: MetroList Services of CA,MLS#: 226123899Originating MLS: MetroList Services, Inc.
Facts & features
Interior
Bedrooms & bathrooms
- Bedrooms: 5
- Bathrooms: 3
- Full bathrooms: 3
Primary bedroom
- Features: Walk-In Closet
Primary bathroom
- Features: Double Vanity, Tile, Tub w/Shower Over, Walk-In Closet(s), Quartz
Dining room
- Features: Dining/Family Combo
Kitchen
- Features: Quartz Counter, Kitchen Island
Heating
- Central
Cooling
- Central Air
Appliances
- Laundry: Upper Level, Inside Room
Features
- Flooring: Carpet, Tile
- Has fireplace: No
Interior area
- Total interior livable area: 2,667 sqft
Property
Parking
- Total spaces: 2
- Parking features: Attached, Garage Faces Front
- Attached garage spaces: 2
Lot
- Size: 4,700 Square Feet
- Features: Sprinklers In Front
Details
- Parcel number: 047076051000
- Zoning: R-1
- Special conditions: Standard
Construction
Type & style
- Home type: SingleFamily
- Property subtype: Single Family Residence
Materials
- Stucco, Wood
- Foundation: Concrete, Slab
- Roof: Tile
Condition
- Year built: 2024
Utilities & green energy
- Electric: 220 Volts in Kitchen
- Sewer: Public Sewer
- Water: Public
- Utilities for property: Public, Solar
Green energy
- Energy generation: Solar
Community & HOA
Location
- Region: Patterson
Financial & listing details
- Price per square foot: $223/sqft
- Tax assessed value: $622,200
- Price range: $595K - $595K
- Date on market: 10/3/2026
Estimated market value
$592,900
$563,000 - $623,000
$3,009/mo
Price history
| Date | Event | Price |
|---|---|---|
| 10/3/2026 | Listed for sale | $595,000$223/sqft |
Source: MetroList Services of CA #226123899 Report a problem | ||
| 9/25/2025 | Listing removed | $595,000$223/sqft |
Source: EXIT Realty broker feed #225030517 Report a problem | ||
| 8/6/2025 | Price change | $595,000-2.5%$223/sqft |
Source: MetroList Services of CA #225030517 Report a problem | ||
| 4/21/2025 | Listed for sale | $610,000$229/sqft |
Source: MetroList Services of CA #225030517 Report a problem | ||
| 3/31/2025 | Listing removed | $610,000$229/sqft |
Source:  Exit Realty #225030517 Report a problem Exit Realty #225030517 Report a problem | ||
| 3/18/2025 | Listed for sale | $610,000$229/sqft |
Source: MetroList Services of CA #225030517 Report a problem | ||
| 9/23/2024 | Sold | $610,000$229/sqft |
Source: Public Record Report a problem | ||
Public tax history
| Year | Property taxes | Tax assessment |
|---|---|---|
| 2026 | -- | $622,200 +2% |
| 2025 | $11,098 +146.6% | $610,000 +1226.4% |
| 2024 | $4,500 | $45,990 |
Find assessor info on the county website
Monthly payment
Est. payment
Payment breakdown
Explore the cost of this home by adjusting the details. Changes won't be saved.Climate risks
Neighborhood: 95363
Similar homes
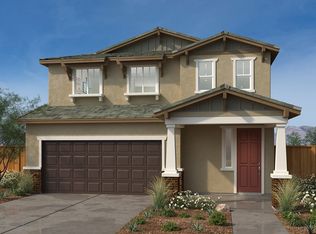
- $560,0004 bd3 ba2.1k sqft927 Grimsby Ln, Patterson, CA 95363For Sale
 MLS ID #226110180, Alexis Kangas. MetroList Services of CA
 - $575,0004 bd3 ba1.9k sqft726 Sudbrook Ct, Patterson, CA 95363For Sale
 MLS ID #41145710, Belia Martinez. Bay East AOR
 - $590,9005 bd3 ba2.2k sqft800 Chatham Lane, Patterson, CA 95363New Construction
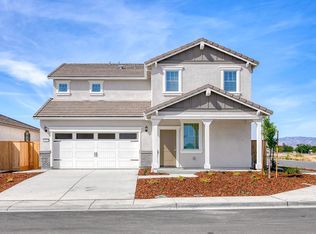 MLS ID #226002442, Jeanine M Roach, LGI Realty - California, Inc.. BAREIS
 - $580,9005 bd3 ba2.2k sqft812 Helmsley Lane, Patterson, CA 95363New Construction
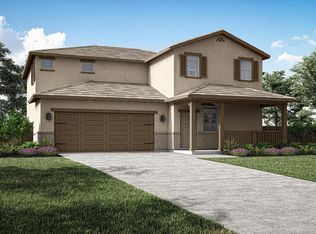 BAREIS
