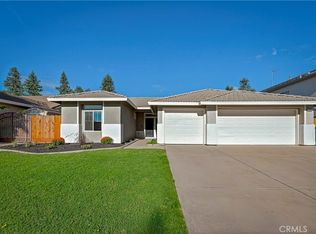
Beautiful Cul-de-Sac Home with Expansive Backyard in a Desirable Atwater Neighborhood! Tucked away on a peaceful cul-de-sac, this well-maintained 4-bedroom, 2.5-bathroom home offers the perfect blend of comfort, space, and everyday functionality. Attractive landscaping, a welcoming front porch, and an attached 2-car garage create excellent curb appeal, while the convenient location provides easy access to schools, parks, shopping, and commuter routes. Step inside to a bright and inviting living room with large windows that fill the space with natural light. The thoughtfully designed kitchen offers a center island, quartz countertops, ample cabinetry, a pantry, a built-in oven, and plenty of room for a dining table. Just off the kitchen, the spacious family room features sliding glass doors that lead to the backyard, making indoor-outdoor entertaining effortless. Upstairs, all four carpeted bedrooms provide a comfortable and private retreat. The generously sized primary suite includes a large walk-in closet and an en suite bathroom with a soaking tub and a separate shower. Outside, enjoy a spacious backyard with a large lawn, covered patio, and storage shed. Situated in a desirable Atwater neighborhood, this home combines a sought-after location with the space, comfort, and features today's buyers are looking for.
For sale
Price cut: $15.1K (10/7)
$549,900
485 Windmill Ct, Atwater, CA 95301
4beds
3baths
2,297sqft
Residential, Single Family Residence
Built in 2017
7,082 Square Feet Lot
$548,300 Zestimate®
$239/sqft
$140/mo HOA
What's special
- 97 days
- 885
- 30
Zillow last checked:
Listing updated:
Listed by:
Randy Hayer DRE #01251542 209-385-8500,
Realty Executives of Northern
Source: Fresno MLS,MLS#: 651569Originating MLS: Fresno MLS
Facts & features
Interior
Bedrooms & bathrooms
- Bedrooms: 4
- Bathrooms: 3
Primary bedroom
- Area: 0
- Dimensions: 0 x 0
Bedroom 1
- Area: 0
- Dimensions: 0 x 0
Bedroom 2
- Area: 0
- Dimensions: 0 x 0
Bedroom 3
- Area: 0
- Dimensions: 0 x 0
Bedroom 4
- Area: 0
- Dimensions: 0 x 0
Bathroom
- Features: Shower, Tub
Dining room
- Features: Family Room/Area
- Area: 0
- Dimensions: 0 x 0
Family room
- Area: 0
- Dimensions: 0 x 0
Kitchen
- Features: Pantry
- Area: 0
- Dimensions: 0 x 0
Living room
- Area: 0
- Dimensions: 0 x 0
Basement
- Area: 0
Heating
- Has Heating (Unspecified Type)
Cooling
- Central Air
Appliances
- Included: Disposal
- Laundry: Inside
Features
- Flooring: Carpet, Tile
- Has fireplace: No
Interior area
- Total structure area: 2,297
- Total interior livable area: 2,297 sqft
Property
Parking
- Total spaces: 2
- Parking features: Garage - Attached
- Attached garage spaces: 2
Features
- Levels: Two
- Stories: 2
- Patio & porch: Covered
- Spa features: Bath
Lot
- Size: 7,082 Square Feet
- Features: Urban
Details
- Additional structures: Shed(s)
- Parcel number: 150330015000
Construction
Type & style
- Home type: SingleFamily
- Property subtype: Residential, Single Family Residence
Materials
- Brick
- Foundation: Concrete
- Roof: Other
Condition
- Year built: 2017
Utilities & green energy
- Electric: On
- Sewer: Public Sewer
- Water: Public
- Utilities for property: Public Utilities
Community & HOA
HOA
- Has HOA: Yes
- Amenities included: Gated
- HOA fee: $140 monthly
Location
- Region: Atwater
Financial & listing details
- Price per square foot: $239/sqft
- Tax assessed value: $446,090
- Date on market: 7/6/2026
- Cumulative days on market: 98 days
- Listing agreement: Exclusive Right To Sell
Estimated market value
$548,300
$521,000 - $576,000
$2,727/mo
Price history
| Date | Event | Price |
|---|---|---|
| 10/7/2026 | Price change | $549,900-2.7%$239/sqft |
Source: Fresno MLS #651569 Report a problem | ||
| 9/14/2026 | Price change | $565,000-5.8%$246/sqft |
Source: Fresno MLS #651569 Report a problem | ||
| 8/5/2026 | Price change | $599,900-2.5%$261/sqft |
Source: Fresno MLS #651569 Report a problem | ||
| 7/7/2026 | Listed for sale | $615,000+53.8%$268/sqft |
Source: MetroList Services of CA #226085274 Report a problem | ||
| 2/21/2020 | Listing removed | $399,9000%$174/sqft |
Source: Realty Executives Atwater/Merced/Gilroy & Lake County #301655750 Report a problem | ||
| 11/4/2019 | Sold | $400,000+0%$174/sqft |
Source: Public Record Report a problem | ||
| 10/11/2019 | Pending sale | $399,900$174/sqft |
Source: California Regional MLS #MC19240074 Report a problem | ||
| 10/11/2019 | Listed for sale | $399,900+12.8%$174/sqft |
Source: California Regional MLS #MC19240074 Report a problem | ||
| 9/15/2017 | Sold | $354,500$154/sqft |
Source: MetroList Services of CA #17046991 Report a problem | ||
Public tax history
| Year | Property taxes | Tax assessment |
|---|---|---|
| 2026 | -- | $446,090 +2% |
| 2025 | $5,727 +2.7% | $437,344 +2% |
| 2024 | $5,574 +2.9% | $428,769 +2% |
| 2023 | $5,416 +1.6% | $420,363 +2% |
| 2022 | $5,333 +0.5% | $412,122 +2% |
| 2021 | $5,306 +1.8% | $404,042 +1% |
| 2020 | $5,213 +13% | $399,900 +10.8% |
| 2019 | $4,612 +2.1% | $361,080 +2% |
| 2018 | $4,519 +702.5% | $354,000 +583.7% |
| 2017 | $563 +1.6% | $51,777 +2% |
| 2016 | $554 +54.4% | $50,762 +52.4% |
| 2015 | $359 | $33,299 +2% |
| 2014 | $359 +112.4% | $32,647 +117.6% |
| 2013 | $169 | $15,000 +36.4% |
| 2012 | -- | $11,000 |
| 2011 | -- | $11,000 +5.6% |
| 2010 | -- | $10,416 -0.2% |
| 2009 | -- | $10,440 |
Find assessor info on the county website
Monthly payment
Est. payment
Payment breakdown
Explore the cost of this home by adjusting the details. Changes won't be saved.Climate risks
Neighborhood: 95301
Nearby schools
Schools provided by the listing agent
- Elementary: Thomas Olaetan
- Middle: Mitchell SR
- High: Buhach Colony
Source: Fresno MLS. This data may not be complete. We recommend contacting the local school district to confirm school assignments for this home.
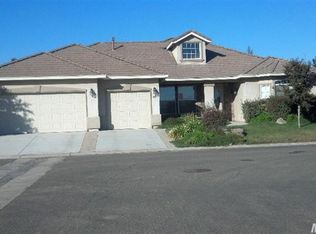
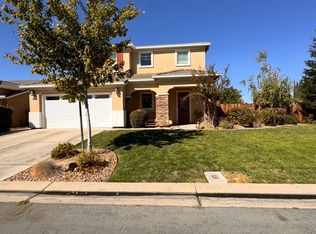
Similar homes
- $519,9004 bd3 ba2.4k sqft3369 Lighthouse Ct, Atwater, CA 95301For Sale
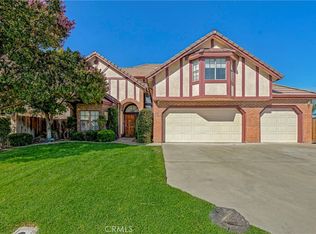 MLS ID #MC26200202, Andy Krotik, Keller Williams Property Team. CRMLS
 - $475,0004 bd2 ba1.9k sqft1420 Fairway Dr, Atwater, CA 95301For Sale
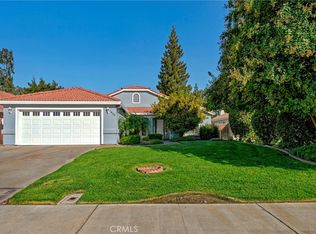 MLS ID #MC26164246, Andrew Alkema, EXP Realty of California, INC. CRMLS
 - $495,0004 bd2 ba1.9k sqft1453 Augusta Ln, Atwater, CA 95301For Sale
 MLS ID #MC26196306, Larissa Sherman, London Properties Ltd, Atwater. CRMLS
 - $475,0004 bd2 ba1.8k sqft1917 Shasta Dr, Atwater, CA 95301For Sale
 MLS ID #MC26147011, Janet Bamford, Keller Williams Property Team. CRMLS
