Welcome to your dream home with amazing SHOP and OWNED SOLAR in the highly sought-after McSwain community! This beautifully updated property spans one acre at the end of a quiet court and boasts a completely remodeled kitchen featuring stunning granite countertops, custom cabinetry, a decorative backsplash, a striking copper farmhouse sink, and sleek stainless-steel appliances. The kitchen's open design includes an eat-in bar and dining area, seamlessly connecting to a cozy family room with a fireplace, perfect for gatherings. Also updated was the master bath which was thoughtfully designed with unique finishing touches. Bedrooms are spacious as well as the indoor laundry room. Additional interior features include lovely laminate flooring throughout, recessed lighting, and 2 car garage. Step outside to a vast, landscaped yard, ideal for outdoor living and entertaining, especially in the evening hours with its impressive outdoor lighting. Enjoy a covered patio, a cozy fire pit, and a playground area for the kids they will love it. For those who need extra space for projects or storage, the incredible shop is a standout feature, with two 12-foot doors, full air and 110 & 220 electrical throughout, and is completely insulated, making it functional year-round. This property is more than just a home; it’s a lifestyle. Don’t miss your chance to own your dream home!
For sale
Listed by: CA Real Estate Services • Jairo Aguilar • Contact: 209-658-1293
$819,000
2850 Woodbury Ct, Atwater, CA 95301
3beds
1,863sqft
:
Get pre-qualified$5,251/mo
Single Family Residence
Built in 1989
1.1 Acres Lot
$815,100 Zestimate®
$440/sqft
$-- HOA
What's special
- 25 days |
- 1,779 |
- 55 |
Zillow last checked:
Listing updated:
Listed by:
Jairo Aguilar DRE #01861679 209-658-1293,
CA Real Estate Services
Source: CRMLS,MLS#: MC26152667 Originating MLS: California Regional MLS
Originating MLS: California Regional MLSFacts & features
Interior
Bedrooms & bathrooms
- Bedrooms: 3
- Bathrooms: 2
- Full bathrooms: 2
- Main level bathrooms: 2
- Main level bedrooms: 3
Rooms
- Room types: Bedroom, Kitchen, Laundry, Living Room, Primary Bathroom, Primary Bedroom, Workshop, Dining Room
Primary bedroom
- Features: Main Level Primary
Bedroom
- Features: Bedroom on Main Level
Bathroom
- Features: Granite Counters, Separate Shower
Kitchen
- Features: Granite Counters, Remodeled, Updated Kitchen
Heating
- Central
Cooling
- Central Air
Appliances
- Included: Dishwasher, Electric Cooktop, Disposal, Microwave, Range Hood
- Laundry: Laundry Room
Features
- Breakfast Bar, Ceiling Fan(s), Cathedral Ceiling(s), Separate/Formal Dining Room, Granite Counters, Recessed Lighting, Bedroom on Main Level, Main Level Primary, Workshop
- Flooring: Laminate
- Has fireplace: Yes
- Fireplace features: Living Room
- Common walls with other units/homes: No Common Walls
Interior area
- Total interior livable area: 1,863 sqft
Property
Parking
- Total spaces: 2
- Parking features: Driveway, Garage, Paved, RV Access/Parking, Garage Faces Side
- Attached garage spaces: 2
Features
- Levels: One
- Stories: 1
- Entry location: Main Entrance
- Patio & porch: Covered
- Pool features: None
- Spa features: None
- Fencing: Wood
- Has view: Yes
- View description: Neighborhood
Lot
- Size: 1.1 Acres
- Features: Cul-De-Sac, Garden, Lot Over 40000 Sqft
Details
- Additional structures: Workshop
- Parcel number: 207070016000
- Zoning: AR
- Special conditions: Standard
Construction
Type & style
- Home type: SingleFamily
- Architectural style: Custom
- Property subtype: Single Family Residence
Materials
- Brick, Drywall, Frame, Wood Siding
- Foundation: Slab
- Roof: Composition
Condition
- New construction: No
- Year built: 1989
Utilities & green energy
- Electric: 220 Volts in Laundry
- Sewer: Public Sewer
- Water: Well
- Utilities for property: Electricity Connected, Other
Community & HOA
Community
- Features: Rural, Street Lights
- Security: Carbon Monoxide Detector(s), Smoke Detector(s)
Location
- Region: Atwater
Financial & listing details
- Price per square foot: $440/sqft
- Tax assessed value: $775,000
- Annual tax amount: $8,136
- Date on market: 7/14/2026
- Cumulative days on market: 25 days
- Listing terms: Cash,Conventional,Contract,1031 Exchange,FHA,VA Loan
- Road surface type: Paved
Estimated market value
$815,100
$774,000 - $856,000
$2,485/mo
Price history
| Date | Event | Price |
|---|---|---|
| 7/27/2026 | Listed for sale | $819,000$440/sqft |
Source:  CRMLS #MC26152667 Report a problem CRMLS #MC26152667 Report a problem | ||
| 7/25/2026 | Pending sale | $819,000$440/sqft |
Source: CRMLS #MC26152667 Report a problem | ||
| 7/14/2026 | Listed for sale | $819,000+5.7%$440/sqft |
Source: MetroList Services of CA #226088544 Report a problem | ||
| 9/27/2024 | Sold | $775,000+3.3%$416/sqft |
Source: CRMLS #MC24172637 Report a problem | ||
| 8/23/2024 | Pending sale | $750,000$403/sqft |
Source: CRMLS #MC24172637 Report a problem | ||
| 8/21/2024 | Listed for sale | $750,000+97.9%$403/sqft |
Source: CRMLS #MC24172637 Report a problem | ||
| 8/26/2016 | Sold | $379,000$203/sqft |
Source:  bridgeMLS/CCAR/Bay East AOR #20160807 Report a problem bridgeMLS/CCAR/Bay East AOR #20160807 Report a problem | ||
| 7/12/2016 | Price change | $379,000-1.6%$203/sqft |
Source: CENTURY 21 Wildwood Properties, Inc. #20160807 Report a problem | ||
| 5/10/2016 | Listed for sale | $385,000$207/sqft |
Source: CENTURY 21 Wildwood Properties, Inc. #20160807 Report a problem | ||
Public tax history
| Year | Property taxes | Tax assessment |
|---|---|---|
| 2025 | $8,136 +57.3% | $775,000 +57% |
| 2024 | $5,173 +2% | $493,656 +2% |
| 2023 | $5,073 +1.3% | $483,977 +2% |
| 2022 | $5,008 +15% | $474,488 +16.8% |
| 2021 | $4,356 -0.7% | $406,362 +1% |
| 2020 | $4,385 +2% | $402,196 +2% |
| 2019 | $4,299 +2.2% | $394,311 +2% |
| 2018 | $4,206 +1.3% | $386,580 +2% |
| 2017 | $4,153 +105.6% | $379,000 +108.2% |
| 2016 | $2,020 +1.3% | $182,050 +1.5% |
| 2015 | $1,995 +2.2% | $179,316 +2% |
| 2014 | $1,951 +0.3% | $175,804 +0.5% |
| 2013 | $1,946 | $175,010 +2% |
| 2012 | -- | $171,580 +2% |
| 2011 | -- | $168,216 +0.8% |
| 2010 | -- | $166,959 -0.2% |
| 2009 | -- | $167,354 +2% |
| 2008 | -- | $164,073 +2% |
| 2007 | -- | $160,857 +2% |
| 2006 | -- | $157,704 +2% |
| 2005 | -- | $154,613 +2% |
| 2004 | -- | $151,583 +1.9% |
| 2003 | -- | $148,806 +2% |
| 2002 | -- | $145,889 +2% |
| 2001 | -- | $143,030 |
Find assessor info on the county website
Monthly payment
Est. payment
Payment breakdown
Explore the cost of this home by adjusting the details. Changes won't be saved.Climate risks
Neighborhood: 95301
Nearby schools
GreatSchools rating
- 5/10McSwain Elementary SchoolGrades: K-8Distance: 2.1 mi
- 6/10Buhach Colony High SchoolGrades: 9-12Distance: 1.4 mi
- $610,9003 bd2 ba2k sqft2849 Woodbury Ct, Atwater, CA 95301Off Market
- $631,3004 bd2 ba1.7k sqft2824 N Woodbury Ct, Atwater, CA 95301Off Market
- $698,5003 bd2 ba1.9k sqft2827 Dutra Ct, Atwater, CA 95301Off Market
- $520,0004 bd3 ba1.7k sqft2954 Station Ave, Atwater, CA 95301Sold
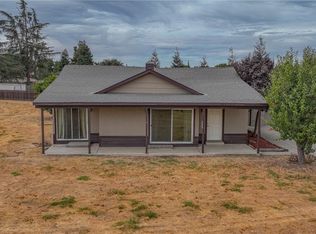
- $599,3704 bd3 ba2.4k sqft2950 Station Ave, Atwater, CA 95301Off Market
- $620,8003 bd2 ba1.9k sqft2805 Dutra Ct, Atwater, CA 95301Off Market
- $557,5003 bd2 ba1.9k sqft2805 N Dutra Ct, Atwater, CA 95301Off Market
- $637,1003 bd2 ba1.8k sqft2823 Woodbury Ct, Atwater, CA 95301Off Market
A local agent can set up tours, give advice and negotiate with sellers.
Similar homes
- $--3 bd2 ba2k sqft5469 Mulberry Ave, Atwater, CA 95301Auction
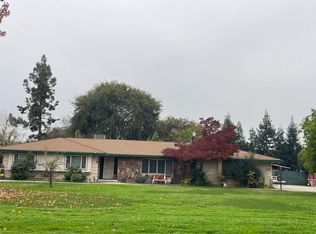 ServiceLink Auction
 - $924,9504 bd3 ba2k sqft2039 Cambridge Dr, Atwater, CA 95301For Sale
 MLS ID #226092977, Donny Piwowarski. MetroList Services of CA
 - $800,0003 bd2 ba1.9k sqft8043 Sunset Dr, Atwater, CA 95301For Sale
 MLS ID #651902, Bryan W. Ciapessoni. Fresno MLS
 - $739,0004 bd2 ba2.2k sqft1176 Persimmon Way, Atwater, CA 95301For Sale
 MLS ID #MC26102193, Marcus Rodriguez, Keller Williams Property Team. CRMLS
 - $699,9003 bd2 ba1.7k sqft3981 N Bert Crane Rd, Atwater, CA 95301For SaleMLS ID #MC26152458, Andy Krotik, Keller Williams Property Team. CRMLS
- $999,9994 bd4 ba2.6k sqft(Undisclosed Address), Atwater, CA 95301For SaleMLS ID #ML82030890, Karla Reynoso. MLSListings Inc
- $449,0004 bd2 ba1.6k sqft1805 Redwood Ave, Atwater, CA 95301For SaleMLS ID #226099728, Rhonda Wheeland. MetroList Services of CA
- $485,0003 bd2 ba1.9k sqft2611 Stone Creek Dr, Atwater, CA 95301For SaleMLS ID #MC26161082, Carol Maghoney, Keller Williams Property Team. CRMLS
- $549,9003 bd2 ba1.8k sqft1800 2nd St, Atwater, CA 95301For SaleMLS ID #MC26093531, John Ballard, ELM Realty and Property Mgmt. Inc.. CRMLS
- $465,0004 bd2 ba1.8k sqft249 Live Oak Dr, Atwater, CA 95301For SaleMLS ID #MC26163242, John Ballard, ELM Realty and Property Mgmt. Inc.. CRMLS
- $680,0003 bd3 ba2.3k sqft2524 N B&b Blvd, Merced, CA 95348For SaleMLS ID #226071024, Les Azevedo. MetroList Services of CA
- $430,0004 bd3 ba1.8k sqft334 Silva Dr, Atwater, CA 95301For SaleMLS ID #MC26112615, Steven Vann, Homesmart PV & Assoc., Merced. CRMLS
- $439,0003 bd2 ba1.7k sqft380 Tammy Dr, Atwater, CA 95301For SaleMLS ID #MC26095734, Steven Vann, Homesmart PV & Assoc., Merced. CRMLS
- $415,0003 bd2 ba1.6k sqft2720 Yosemite Ct, Atwater, CA 95301For SaleMLS ID #MC26164611, Andy Krotik, Keller Williams Property Team. CRMLS
- $485,0004 bd3 ba1.8k sqft2096 Betsy Ross Ct, Atwater, CA 95301For SaleMLS ID #MC26163891, Julian Gutierrez, London Properties Ltd, Atwater. CRMLS
- $719,0004 bd4 ba2.1k sqft6660 Olive Ave, Winton, CA 95388For SaleMLS ID #MC26132758, Monica Perez, BHHS Drysdale Properties, Merced. CRMLS
- $599,9004 bd3 ba2.2k sqft485 Windmill Ct, Atwater, CA 95301For SaleMLS ID #651569, Randy Hayer. Fresno MLS
- $465,0003 bd3 ba1.9k sqft2275 5th St, Atwater, CA 95301For SaleMLS ID #226068921, Brenda Comfort. MetroList Services of CA
- $428,0003 bd2 ba1.8k sqft2412 Brodalski St, Atwater, CA 95301For SaleMLS ID #226072540, Jeff Purcell. MetroList Services of CA
- $475,0004 bd2 ba1.8k sqft1917 Shasta Dr, Atwater, CA 95301For SaleMLS ID #MC26147011, Janet Bamford, Keller Williams Property Team. CRMLS
Local buyer's agents are ready to help
