Welcome to a spacious and inviting custom home located in the heart of Atwater. This residence offers 2,661 square feet of living space designed for comfort and functionality with arched door ways. The well-appointed kitchen is a chef's dream, featuring a gas cooktop, granite countertops, built-in oven and range, dishwasher, microwave, refrigerator, and trash compactor, ensuring meal preparation is a breeze and custom cabinets. The home boasts four bedrooms, upstairs is a studio that has a separate entrance and can be used as a rental or an in-law suite and downstairs you will find the primary bedroom and two additional bedrooms.
For relaxation and entertainment, the separate family room provides ample space and has a Bose built in theater system, while the dining area offers a welcoming setting for meals. Carpet and tile flooring throughout cater to varied tastes and needs. The laundry area is well-equipped, ensuring your day-to-day chores are hassle-free. Situated within the McSwain Union Elementary School District, this home also features a four-car garage and central air conditioning and heating for year-round comfort. This home also has a shop in the back and within the shop is also another studio.
For sale
$999,999
Atwater, CA 95301
4beds
2,661sqft
Single Family Residence, Residential
Built in 2003
0.91 Acres Lot
$-- Zestimate®
$376/sqft
$-- HOA
What's special
Four-car garageBuilt-in oven and rangeArched doorwaysGranite countertopsFour bedroomsGas cooktopCustom cabinets
- 266 days
- 223
- 4
Zillow last checked:
Listing updated:
Listed by:
William Tran 01510440 408-506-1746,
Elite Realty Services 408-625-1500
Source: MLSListings Inc,MLS#: ML82030890
Facts & features
Interior
Bedrooms & bathrooms
- Bedrooms: 4
- Bathrooms: 4
- Full bathrooms: 3
- 1/2 bathrooms: 1
Rooms
- Room types: Laundry
Bedroom
- Features: PrimaryBedroomonGroundFloor, BedroomonGroundFloor2plus
Bathroom
- Features: DoubleSinks, Other, Tub
Dining room
- Features: DiningArea
Family room
- Features: SeparateFamilyRoom
Kitchen
- Features: Countertop_Granite
Heating
- Central Forced Air Gas
Cooling
- Central Air
Appliances
- Included: Gas Cooktop, Dishwasher, Disposal, Microwave, Built In Oven, Built In Oven/Range, Refrigerator, Trash Compactor
Features
- Flooring: Carpet, Tile
Interior area
- Total structure area: 2,661
- Total interior livable area: 2,661 sqft
Property
Parking
- Total spaces: 4
- Parking features: Attached, On Street
- Attached garage spaces: 4
Features
- Stories: 2
Lot
- Size: 0.91 Acres
Details
- Parcel number: 215020021000
- Zoning: A-R
- Special conditions: Standard
Construction
Type & style
- Home type: SingleFamily
- Property subtype: Single Family Residence, Residential
- Attached to another structure: Yes
Materials
- Foundation: Slab
- Roof: Concrete
Condition
- New construction: No
- Year built: 2003
Utilities & green energy
- Gas: PublicUtilities
- Sewer: Public Sewer
- Utilities for property: Public Utilities
Community & HOA
Location
- Region: Atwater
Financial & listing details
- Price per square foot: $376/sqft
- Date on market: 1/12/2026
- Listing agreement: ExclusiveRightToSell
Estimated market value
Not available
Estimated sales range
Not available
Not available
Price history
| Date | Event | Price |
|---|---|---|
| 1/13/2026 | Listed for sale | $999,999+1983.3%$376/sqft |
Source:  MLSListings Inc #ML82030890 Report a problem MLSListings Inc #ML82030890 Report a problem | ||
| 12/31/1998 | Sold | $48,000$18/sqft |
Source: Agent Provided Report a problem | ||
Public tax history
| Year | Property taxes | Tax assessment |
|---|---|---|
| 2018 | $5,110 +1% | $486,577 +2% |
| 2017 | $5,058 +0.2% | $477,038 +2% |
| 2016 | $5,046 +12.8% | $467,685 +1.5% |
| 2015 | $4,472 | $460,661 +11.3% |
| 2014 | $4,472 +23.1% | $414,000 +24% |
| 2013 | $3,634 | $334,000 +4.4% |
| 2012 | -- | $320,000 -8% |
| 2011 | -- | $348,000 +8.8% |
| 2010 | -- | $320,000 -11.1% |
| 2009 | -- | $360,000 -3.2% |
| 2008 | -- | $372,000 -10% |
| 2007 | -- | $413,237 +2% |
| 2006 | -- | $405,135 +2% |
| 2005 | -- | $397,193 +2% |
| 2004 | -- | $389,406 +233.6% |
| 2002 | -- | $116,731 +2% |
| 2001 | -- | $114,443 |
Monthly payment
Est. payment
Payment breakdown
Explore the cost of this home by adjusting the details. Changes won't be saved.Climate risks
Neighborhood: 95301
Nearby schools
Schools provided by the listing agent
- District: McSwainUnionElementary
Source: MLSListings Inc. This data may not be complete. We recommend contacting the local school district to confirm school assignments for this home.
Similar homes

- $--3 bd2 ba2k sqft5469 Mulberry Ave, Atwater, CA 95301Auction
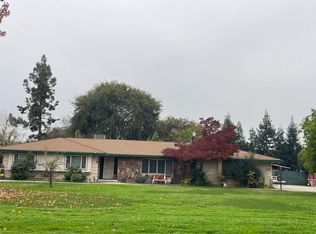 ServiceLink Auction
 - $799,9013 bd2 ba1.8k sqft2850 Woodbury Ct, Atwater, CA 95301For Sale
 MLS ID #MC26152667, Jairo Aguilar, CA Real Estate Services. CRMLS
 - $1,025,0004 bd4 ba3.3k sqft2698 E South Bear Creek Dr, Merced, CA 95340For Sale
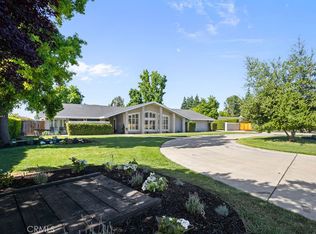 MLS ID #MC26126325, Danielle Ortega, The Team Realty. CRMLS
 - $519,9004 bd3 ba2.4k sqft3369 Lighthouse Ct, Atwater, CA 95301For Sale
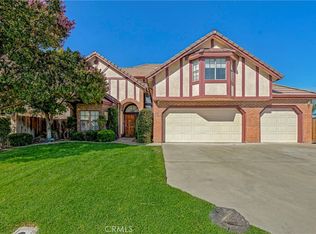 MLS ID #MC26200202, Andy Krotik, Keller Williams Property Team. CRMLS
