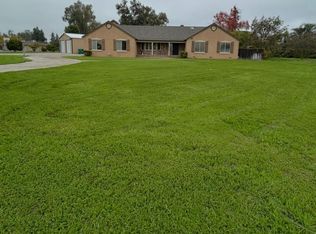
This almost one acre property features a one owner custom home with 2321 square feet of living space. The home features 3 bedrooms and 3 bathrooms with an extra living space off the garage if you want a 4th bedroom. There is a nice sunroom facing the morning sun as well. A mudroom with full bath is adjacent to the laundry room with backyard access. This property has a very awesome shop with 5 220 receptacles and 10 air valves surrounding the shop. A business or heavy hobby would work great out of this property.
The home has new wood flooring, and the interior was recently painted. The seller is offering a generous close of escrow credit to enable the buyer to update the kitchen as it has the original counter tile. This corner lot has plenty of room for an ADU or a horse or other animal. Agent is related to seller.
For sale
Listed by: Powerhouse Realty • Christopher Colston • Contact: 209-485-1572
Price cut: $30K (8/28)
$649,999
2524 B And #B, Merced, CA 95348
3beds
2,321sqft
Single Family Residence
Built in 1988
0.92 Acres Lot
$640,700 Zestimate®
$280/sqft
$-- HOA
What's special
- 91 days
- 442
- 16
Zillow last checked:
Listing updated:
Listed by:
Christopher Colston DRE #01397247 209-485-1572,
Powerhouse Realty
Source: CRMLS,MLS#: MC26143143 Originating MLS: California Regional MLS
Originating MLS: California Regional MLSFacts & features
Interior
Bedrooms & bathrooms
- Bedrooms: 3
- Bathrooms: 3
- Full bathrooms: 2
- 1/2 bathrooms: 1
- Main level bathrooms: 1
- Main level bedrooms: 1
Rooms
- Room types: Bonus Room, Great Room, Dining Room
Bathroom
- Features: Jetted Tub, Walk-In Shower
Kitchen
- Features: Kitchen/Family Room Combo, Utility Sink, Walk-In Pantry
Heating
- Central
Cooling
- Central Air, Whole House Fan, Attic Fan
Appliances
- Included: Dishwasher, Water Heater
- Laundry: Laundry Room
Features
- Ceiling Fan(s), Cathedral Ceiling(s), Separate/Formal Dining Room, Pull Down Attic Stairs, Storage
- Flooring: Wood
- Has fireplace: Yes
- Fireplace features: Family Room, Gas Starter, Wood Burning
- Common walls with other units/homes: No Common Walls
Interior area
- Total interior livable area: 2,321 sqft
Property
Parking
- Total spaces: 2
- Parking features: Oversized, Pull-through, RV Garage, RV Hook-Ups, Garage Faces Side
- Attached garage spaces: 2
Accessibility
- Accessibility features: Safe Emergency Egress from Home, Parking
Features
- Levels: One
- Stories: 1
- Entry location: Front
- Patio & porch: Concrete
- Pool features: None
- Has spa: Yes
- Spa features: Bath
- Has view: Yes
- View description: Pasture
Lot
- Size: 0.92 Acres
- Features: Corner Lot
Details
- Additional structures: Second Garage, Workshop
- Parcel number: 057450028000
- Special conditions: Standard
Construction
Type & style
- Home type: SingleFamily
- Architectural style: Contemporary
- Property subtype: Single Family Residence
Materials
- Roof: Composition
Condition
- New construction: No
- Year built: 1988
Utilities & green energy
- Electric: 220 Volts in Garage, 220 Volts in Workshop
- Sewer: Septic Tank
- Water: Well
- Utilities for property: Cable Connected, Electricity Connected, Natural Gas Connected, Sewer Connected, Water Connected
Community & HOA
Community
- Features: Street Lights
Location
- Region: Merced
Financial & listing details
- Price per square foot: $280/sqft
- Date on market: 7/1/2026
- Cumulative days on market: 91 days
- Listing terms: Cash,Conventional,FHA
- Road surface type: Paved
Estimated market value
$640,700
$609,000 - $673,000
$2,470/mo
Price history
| Date | Event | Price |
|---|---|---|
| 8/28/2026 | Price change | $649,999-4.4%$280/sqft |
Source:  CRMLS #MC26143143 Report a problem CRMLS #MC26143143 Report a problem | ||
| 8/13/2026 | Listed for sale | $680,000$293/sqft |
Source: CRMLS #MC26143143 Report a problem | ||
Public tax history
Tax history is unavailable.
Monthly payment
Est. payment
Payment breakdown
Explore the cost of this home by adjusting the details. Changes won't be saved.Climate risks
Neighborhood: 95348
Nearby schools
Schools provided by the listing agent
- Elementary: Merced City
- Middle: Merced City
- High: Merced Union
Source: CRMLS. This data may not be complete. We recommend contacting the local school district to confirm school assignments for this home.
Similar homes
- $649,9993 bd3 ba2.3k sqft2524 N B&b Blvd, Merced, CA 95348For Sale
 MLS ID #226071024, Les Azevedo. MetroList Services of CA
 - $695,0004 bd4 ba3.1k sqft2235 Dunn Rd, Merced, CA 95340For Sale
 MLS ID #MC26187159, Jeff Lawry, London Properties Ltd - Merced. CRMLS
 - $565,0005 bd3 ba2.4k sqft1495 Davenport Dr, Merced, CA 95340For Sale
 MLS ID #MC26182786, Ranjeet Singh, Keller Williams Property Team. CRMLS
 - $349,9003 bd2 ba1.2k sqft2142 W Coronado Ave, Merced, CA 95348For Sale
 MLS ID #MC26191646, Dianna Cowden, Keller Williams Property Team. CRMLS
