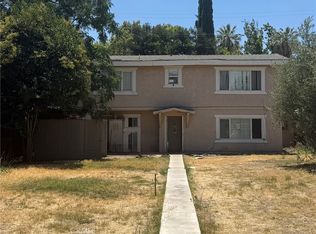
Enjoy the best of both worlds with this unique income-producing R-1-10 property offering a peaceful country feel while remaining conveniently located within the city, just moments from Bear Creek and Ada Givens Elementary School. Situated on approximately 1.4 acres, the property features four residential units with additional open land offering development opportunity. The main residence offers approximately 980 square feet with 3 bedrooms and 1 bathroom, highlighted by a spacious fenced front yard, raised foundation, and a cozy fireplace. Tucked behind the main home is a duplex consisting of a 1-bedroom, 1-bath unit of approximately 478 square feet and a 2-bedroom, 1-bath unit of approximately 522 square feet. A detached storage building with laundry hookups currently serves as a shared laundry facility for the property. Completing the property is a separate 1-bedroom, 1-bath home of approximately 440 square feet. All four structures are positioned toward the front of the parcel, leaving a substantial portion of the rear acreage as open ground. Whether you're looking to expand your investment portfolio, explore future possibilities, or enjoy the flexibility of multiple income-producing units on a large lot, this property presents a rare opportunity in a desirable Merced location.
For sale
Listed by: Keller Williams Property Team • Marcus Rodriguez • Contact: 209-875-8212
Price cut: $99.5K (7/10)
$895,500
1456 Cameron Ln #1-4, Merced, CA 95340
6beds
2,420sqft
Quadruplex
Built in 1950
-- sqft lot
$864,700 Zestimate®
$370/sqft
$-- HOA
What's special
- 99 days
- 278
- 10
Zillow last checked:
Listing updated:
Listed by:
Marcus Rodriguez DRE #02005100 209-875-8212,
Keller Williams Property Team
Source: CRMLS,MLS#: MC26139057 Originating MLS: California Regional MLS
Originating MLS: California Regional MLSFacts & features
Interior
Bedrooms & bathrooms
- Bedrooms: 6
- Bathrooms: 4
- Full bathrooms: 4
- Main level bathrooms: 4
- Main level bedrooms: 6
Rooms
- Room types: Living Room, Primary Bathroom, Primary Bedroom
Bathroom
- Features: Bathtub, Separate Shower
Cooling
- Wall/Window Unit(s)
Appliances
- Laundry: Common Area
Features
- Has fireplace: Yes
- Fireplace features: Family Room
- Common walls with other units/homes: 1 Common Wall
Interior area
- Total interior livable area: 2,420 sqft
Property
Features
- Levels: One
- Stories: 1
- Entry location: 1
- Pool features: None
- Has view: Yes
- View description: Neighborhood
Lot
- Size: 1.4 Acres
- Features: Back Yard
Details
- Parcel number: 033050012000
- Special conditions: Standard
Construction
Type & style
- Home type: MultiFamily
- Property subtype: Quadruplex
- Attached to another structure: Yes
Condition
- New construction: No
- Year built: 1950
Utilities & green energy
- Sewer: Public Sewer
- Water: Public
Community & HOA
Community
- Features: Rural, Street Lights
Location
- Region: Merced
Financial & listing details
- Price per square foot: $370/sqft
- Date on market: 6/29/2026
- Cumulative days on market: 100 days
- Listing terms: Cash,Conventional,Submit
Estimated market value
$864,700
$821,000 - $908,000
$2,735/mo
Price history
| Date | Event | Price |
|---|---|---|
| 7/10/2026 | Price change | $895,500-10%$370/sqft |
Source:  CRMLS #MC26139057 Report a problem CRMLS #MC26139057 Report a problem | ||
| 6/30/2026 | Listed for sale | $995,000+26.8%$411/sqft |
Source: CRMLS #MC26139057 Report a problem | ||
| 8/11/2025 | Listing removed | $785,000$324/sqft |
Source:  SDMLS #MC25049471 Report a problem SDMLS #MC25049471 Report a problem | ||
| 6/23/2025 | Listed for sale | $785,000$324/sqft |
Source: SDMLS #MC25049471 Report a problem | ||
Public tax history
Tax history is unavailable.
Monthly payment
Est. payment
Payment breakdown
Explore the cost of this home by adjusting the details. Changes won't be saved.Climate risks
Neighborhood: 95340

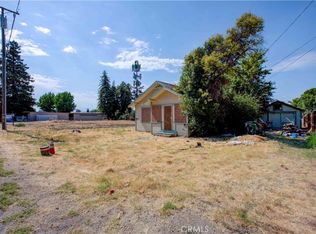
Similar homes
- $895,0004 bd2 ba2k sqft2830 Dunn Rd, Merced, CA 95340For Sale
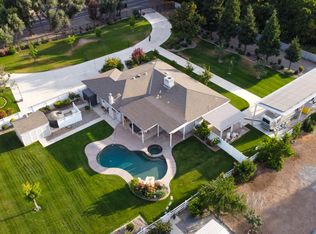 MLS ID #652256, Xay Yang. Fresno MLS
 - $1,025,0004 bd4 ba3.3k sqft2698 E South Bear Creek Dr, Merced, CA 95340For Sale
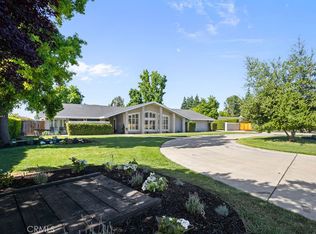 MLS ID #MC26126325, Danielle Ortega, The Team Realty. CRMLS
 - $475,0004 bd4 ba1.8k sqft324 W 22nd St, Merced, CA 95340For Sale
 MLS ID #MC26168916, Billye Hughes, Land Company Real Estate. CRMLS
 - $695,0004 bd4 ba3.1k sqft2235 Dunn Rd, Merced, CA 95340For Sale
 MLS ID #MC26187159, Jeff Lawry, London Properties Ltd - Merced. CRMLS
