Prepare to be impressed! Step in to where comfort, space, and convenience come together. This beautifully maintained 3-bedroom, 2-bathroom home offers approximately 1,923 square feet of thoughtfully designed living space, providing plenty of room for both everyday living and entertaining.
Step inside to discover a bright and inviting floor plan featuring spacious living areas, a functional kitchen with ample cabinetry and workspace, and a comfortable dining area perfect for gathering with family and friends. The generously sized primary suite offers a private retreat, while two additional bedrooms provide flexibility for family, guests, or a home office. Outside, enjoy a backyard with endless possibilities for relaxing, gardening, or creating your ideal outdoor entertaining space. Conveniently located near schools, parks, shopping, and commuter routes, this home combines a desirable location with exceptional value.
Don’t miss the opportunity to make this wonderful home your own—schedule your private showing today!
For sale
Listed by: Keller Williams Property Team • Carol Maghoney • Contact: 209-761-6255
$485,000
2611 Stone Creek Dr, Atwater, CA 95301
3beds
1,923sqft
Single Family Residence
Built in 2016
6,803 Square Feet Lot
$483,300 Zestimate®
$252/sqft
$-- HOA
What's special
- 10 days |
- 593 |
- 25 |
Zillow last checked:
Listing updated:
Listed by:
Carol Maghoney DRE #01920108 209-761-6255,
Keller Williams Property Team,
Phillip May DRE #01393951 209-617-5660,
Keller Williams Property Team
Source: CRMLS,MLS#: MC26161082 Originating MLS: California Regional MLS
Originating MLS: California Regional MLSFacts & features
Interior
Bedrooms & bathrooms
- Bedrooms: 3
- Bathrooms: 2
- Full bathrooms: 2
- Main level bathrooms: 2
- Main level bedrooms: 3
Rooms
- Room types: Kitchen, Laundry, Living Room, Primary Bathroom, Primary Bedroom
Bathroom
- Features: Bathtub, Separate Shower
Kitchen
- Features: Kitchen Island, Kitchen/Family Room Combo
Heating
- Central
Cooling
- Central Air
Appliances
- Included: Dishwasher, Microwave
- Laundry: Inside
Features
- Ceiling Fan(s)
- Flooring: Carpet
- Has fireplace: No
- Fireplace features: None
- Common walls with other units/homes: No Common Walls
Interior area
- Total interior livable area: 1,923 sqft
Video & virtual tour
Property
Parking
- Total spaces: 2
- Parking features: Driveway, Garage Faces Front, Garage
- Attached garage spaces: 2
Features
- Levels: One
- Stories: 1
- Entry location: Front
- Pool features: None
- Has view: Yes
- View description: Neighborhood
Lot
- Size: 6,803 Square Feet
- Features: Back Yard, Front Yard, Lawn, Landscaped
Details
- Parcel number: 004401010000
- Special conditions: Standard
Construction
Type & style
- Home type: SingleFamily
- Property subtype: Single Family Residence
Condition
- New construction: No
- Year built: 2016
Utilities & green energy
- Sewer: Public Sewer
- Water: Public
Community & HOA
Community
- Features: Street Lights, Suburban, Sidewalks
Location
- Region: Atwater
Financial & listing details
- Price per square foot: $252/sqft
- Tax assessed value: $374,896
- Annual tax amount: $4,123
- Date on market: 8/6/2026
- Cumulative days on market: 10 days
- Listing terms: Cash,Conventional,Submit
Estimated market value
$483,300
$459,000 - $507,000
$2,355/mo
Price history
| Date | Event | Price |
|---|---|---|
| 8/6/2026 | Listed for sale | $485,000+3029%$252/sqft |
Source:  CRMLS #MC26161082 Report a problem CRMLS #MC26161082 Report a problem | ||
| 5/20/2021 | Sold | $15,500-95%$8/sqft |
Source: Public Record Report a problem | ||
| 12/29/2017 | Sold | $307,000$160/sqft |
Source: Public Record Report a problem | ||
Public tax history
| Year | Property taxes | Tax assessment |
|---|---|---|
| 2025 | $4,123 +3% | $374,896 +2% |
| 2024 | $4,002 +2.1% | $367,547 +2% |
| 2023 | $3,918 +1.3% | $360,341 +2% |
| 2022 | $3,869 +7% | $353,276 +9.5% |
| 2021 | $3,616 +1.1% | $322,699 +1% |
| 2020 | $3,577 +6.1% | $319,391 +2% |
| 2019 | $3,372 +2.5% | $313,129 +2% |
| 2018 | $3,289 +14.5% | $306,990 +14.9% |
| 2017 | $2,873 +81.4% | $267,230 +82.4% |
| 2016 | $1,584 +507.5% | $146,500 +618.2% |
| 2015 | $261 | $20,399 +2% |
| 2014 | $261 +24.9% | $20,000 +33.3% |
| 2013 | $209 | $15,000 +36.4% |
| 2012 | -- | $11,000 |
| 2011 | -- | $11,000 |
| 2010 | -- | $11,000 -56.9% |
| 2009 | -- | $25,500 |
Find assessor info on the county website
Monthly payment
Est. payment
Payment breakdown
Explore the cost of this home by adjusting the details. Changes won't be saved.Climate risks
Neighborhood: 95301
Nearby schools
GreatSchools rating
- 3/10Bellevue Elementary SchoolGrades: K-6Distance: 0.2 mi
- 6/10Bellevue Senior ElementaryGrades: 7-8Distance: 0.2 mi
- 6/10Buhach Colony High SchoolGrades: 9-12Distance: 1.1 mi
- $497,1004 bd3 ba2.2k sqft2601 Stone Creek Dr, Atwater, CA 95301Off Market
- $472,9003 bd2 ba1.8k sqft2621 Stone Creek Dr, Atwater, CA 95301Off Market

- $498,0004 bd3 ba2.3k sqft2591 Stone Creek Dr, Atwater, CA 95301Off Market
- $485,0003 bd2 ba1.9k sqft2631 Stone Creek Dr, Atwater, CA 95301Sold

- $455,0003 bd2 ba1.9k sqft2610 Stone Creek Dr, Atwater, CA 95301Sold
- $474,2004 bd2 ba2.2k sqft2600 Stone Creek Dr, Atwater, CA 95301Off Market
- $462,3003 bd2 ba1.8k sqft2581 Stone Creek Dr, Atwater, CA 95301Off Market
- $492,2004 bd2 ba1.8k sqft2590 Stone Creek Dr, Atwater, CA 95301Off Market
A local agent can set up tours, give advice and negotiate with sellers.
Similar homes
- $485,0004 bd3 ba1.8k sqft2096 Betsy Ross Ct, Atwater, CA 95301For Sale
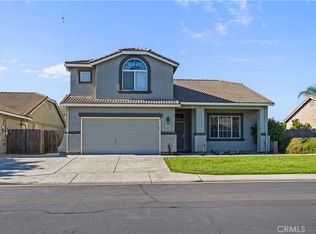 MLS ID #MC26163891, Julian Gutierrez, London Properties Ltd, Atwater. CRMLS
 - $405,0003 bd2 ba1.5k sqft1527 Underwood Ave, Atwater, CA 95301For Sale
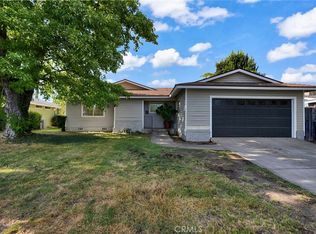 MLS ID #MC26178733, Jose Cibrian, Exit Realty Consultants. CRMLS
 - $392,0003 bd2 ba1.3k sqft1625 Osborn Ter, Atwater, CA 95301For Sale
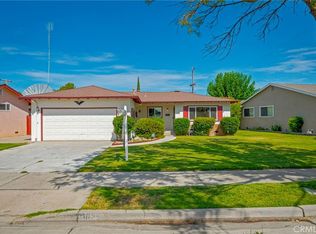 MLS ID #MC26161061, Andy Krotik, Keller Williams Property Team. CRMLS
 - $415,0003 bd2 ba1.6k sqft2720 Yosemite Ct, Atwater, CA 95301For Sale
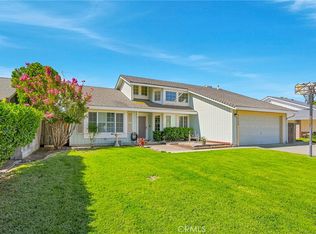 MLS ID #MC26164611, Andy Krotik, Keller Williams Property Team. CRMLS
 - $424,9004 bd2 ba1.5k sqft2731 Yosemite Ct, Atwater, CA 95301For SaleMLS ID #651208, Manuel Madrigal Jr. Fresno MLS
- $599,9004 bd3 ba2.2k sqft485 Windmill Ct, Atwater, CA 95301For SaleMLS ID #651569, Randy Hayer. Fresno MLS
- $495,0004 bd3 ba2.1k sqft3433 Paseo Verde Ave, Merced, CA 95348For SaleMLS ID #MC26170777, Kellie Leach, EXP Realty of California, INC. CRMLS
- $475,0003 bd2 ba1.9k sqft4861 Langley Way, Merced, CA 95348For SaleMLS ID #MC26159854, Hector Garcia, BLVD Real Estate. CRMLS
- $469,0004 bd3 ba2.6k sqft1466 La Sierra St, Merced, CA 95348For SaleMLS ID #MC26170354, Rachelle Santos, Rachelle Santos. CRMLS
- $325,0003 bd2 ba1.1k sqft1719 Liberty St, Atwater, CA 95301For SaleMLS ID #MC26104500, Manuel Madrigal, Keller Williams Property Team. CRMLS
- $498,0004 bd2 ba2.2k sqft2462 Valverde Dr, Merced, CA 95340For SaleMLS ID #MC26168944, Sheril Carmona, Tinetti Realty Group. CRMLS
- $449,0004 bd3 ba2.3k sqft1463 Esplanade Dr, Merced, CA 95348For SaleMLS ID #MC26164350, Yue Ma, Horizon Journey Inc. CRMLS
- $464,0004 bd3 ba2k sqft1175 Evening Star Dr, Merced, CA 95348For SaleMLS ID #MC26116262, Genaro Duran, NextHome D&G Realty Group. CRMLS
- $525,0003 bd2 ba1.7k sqft1111 E Donna Dr, Merced, CA 95340For SaleMLS ID #653494, Alifonso Mendoza. Fresno MLS
- $465,0004 bd3 ba2.3k sqft1295 Wildcat Dr, Merced, CA 95348For SaleMLS ID #MC26111535, Mitchell Makinson, The Team Realty. CRMLS
- $440,0003 bd2 ba1.4k sqft714 Suzanne Dr, Merced, CA 95348For SaleMLS ID #MC26152873, Ravinder Singh, EXP Realty of California, INC. CRMLS
- $449,0004 bd3 ba1.7k sqft520 Beckman Way, Merced, CA 95348For SaleMLS ID #MC26166129, Jessica Pereira, BHGRE Everything Real Estate. CRMLS
- $495,0003 bd2 ba1.9k sqft1246 Paseo Redondo Dr, Merced, CA 95348For SaleMLS ID #FR26102381, Dan Phipps, Professional Realty Associates. CRMLS
- $419,0004 bd2 ba1.6k sqft4395 Strathmore Pl, Merced, CA 95348For SaleMLS ID #MC26168529, Jack Bard, Homes 4 You. CRMLS
- $399,0004 bd3 ba1.7k sqft1370 Belmont Dr, Merced, CA 95348For SaleMLS ID #MC26169820, Marcus Rodriguez, Keller Williams Property Team. CRMLS
Local buyer's agents are ready to help
