Surrounded by the peaceful beauty of Los Verdes Estates, this warm and inviting home offers comfort, space, and serene natural surroundings in one exceptional setting. Mature trees, quiet streets, and nearby creekside scenery create a calming atmosphere, while the home's charming brick exterior, paved driveway, and beautifully maintained landscaping provide timeless curb appeal. Inside, natural light fills the spacious living areas through wide windows that create a bright and airy feel throughout the home. The inviting living room features plush carpeting, ceiling fans, and a striking floor-to-ceiling stone fireplace perfect for relaxing evenings or gatherings with family and friends. The dramatic family room showcases open beam cathedral ceilings, expansive backyard-facing windows, and another impressive stone fireplace that adds warmth and character. Sliding glass doors create seamless indoor-outdoor flow to the peaceful backyard retreat. The kitchen blends charm and functionality with spacious cabinetry, expansive tile countertops, hardwood-style LVP flooring, and abundant natural light. Open sight-lines into the family room and backyard create an ideal setting for both everyday living and entertaining. The bedrooms provide restful retreats with soft carpeting, ceiling fans, and large windows that bring in calming natural light. The spacious primary suite features soaring cathedral ceilings, exposed beams, private outdoor access, a walk-in closet, and a private ensuite bath complete with tile counters and a dedicated shower stall. Step outside to discover a beautifully maintained backyard surrounded by mature trees, expansive lawn areas, paved walkways, and a combination of concrete and wood fencing that creates both privacy and charm. The covered back porch and patio areas offer peaceful spaces for outdoor dining, entertaining, or simply enjoying the tranquil setting. The attached garage features dual garage openings, air conditioning, and a ceiling fan, offering versatile space for parking, storage, hobbies, or projects. Just next door, enjoy the scenic Fahrens Creek walking trail featuring beautiful wooden bridges, towering eucalyptus trees, peaceful creek views, and picturesque greenbelt scenery that makes everyday walks feel like a private escape into nature. Welcome Home!!!
For sale
Listed by: Professional Realty Associates • Dan Phipps • Contact: 209-818-7038
$495,000
1246 Paseo Redondo Dr, Merced, CA 95348
3beds
1,945sqft
Single Family Residence
Built in 1980
0.25 Acres Lot
$487,400 Zestimate®
$254/sqft
$-- HOA
What's special
Impressive stone fireplaceMature treesDramatic family roomPeaceful backyard retreatBeautifully maintained landscapingPrivate ensuite bathQuiet streets
- 113 days
- 449
- 20
Zillow last checked:
Listing updated:
Listed by:
Dan Phipps DRE #01787771 209-818-7038,
Professional Realty Associates
Source: CRMLS,MLS#: FR26102381 Originating MLS: California Regional MLS
Originating MLS: California Regional MLSFacts & features
Interior
Bedrooms & bathrooms
- Bedrooms: 3
- Bathrooms: 2
- Full bathrooms: 2
- Main level bathrooms: 2
- Main level bedrooms: 3
Rooms
- Room types: Family Room, Kitchen, Laundry, Living Room, Primary Bathroom, Primary Bedroom, Dining Room
Kitchen
- Features: Tile Counters
Heating
- Central, Fireplace(s)
Cooling
- Central Air
Appliances
- Laundry: Inside, Laundry Room
Features
- Ceiling Fan(s), Separate/Formal Dining Room, High Ceilings, Tile Counters
- Flooring: Carpet, Vinyl
- Windows: Double Pane Windows
- Has fireplace: Yes
- Fireplace features: Family Room, Living Room
- Common walls with other units/homes: No Common Walls
Interior area
- Total interior livable area: 1,945 sqft
Video & virtual tour
Property
Parking
- Total spaces: 3
- Parking features: Garage Faces Front, Garage
- Attached garage spaces: 3
Features
- Levels: One
- Stories: 1
- Entry location: Front
- Patio & porch: Covered, Porch
- Pool features: None
- Spa features: None
- Has view: Yes
- View description: Neighborhood
Lot
- Size: 0.25 Acres
- Features: 0-1 Unit/Acre, Rectangular Lot
Details
- Parcel number: 058210045000
- Special conditions: Standard
Construction
Type & style
- Home type: SingleFamily
- Property subtype: Single Family Residence
Materials
- Brick, Wood Siding
- Roof: Tile
Condition
- New construction: No
- Year built: 1980
Utilities & green energy
- Electric: 220 Volts
- Sewer: Public Sewer
- Water: Public
- Utilities for property: Electricity Connected, Sewer Connected, Water Connected
Community & HOA
Community
- Features: Biking, Hiking, Park, Suburban, Sidewalks
- Security: Carbon Monoxide Detector(s), Smoke Detector(s)
Location
- Region: Merced
Financial & listing details
- Price per square foot: $254/sqft
- Tax assessed value: $214,593
- Date on market: 5/14/2026
- Cumulative days on market: 114 days
- Listing terms: Cash,Conventional,Cal Vet Loan,FHA,Submit,VA Loan
- Road surface type: Paved
Estimated market value
$487,400
$463,000 - $512,000
$2,469/mo
Price history
| Date | Event | Price |
|---|---|---|
| 5/14/2026 | Listed for sale | $495,000+98900%$254/sqft |
Source: MetroList Services of CA #226059377 Report a problem | ||
| 3/11/2020 | Listing removed | $1,450$1/sqft |
Source: GOWER PROPERTIES Report a problem | ||
| 3/3/2020 | Listed for rent | $1,450$1/sqft |
Source: GOWER PROPERTIES Report a problem | ||
| 6/2/2000 | Sold | $500 |
Source: Public Record Report a problem | ||
Public tax history
| Year | Property taxes | Tax assessment |
|---|---|---|
| 2026 | -- | $214,593 +2% |
| 2025 | $2,345 +5.7% | $210,386 +2% |
| 2024 | $2,218 +1.4% | $206,261 +2% |
| 2023 | $2,187 +1.4% | $202,218 +2% |
| 2022 | $2,158 +0.2% | $198,254 +2% |
| 2021 | $2,153 -0.7% | $194,368 +1% |
| 2020 | $2,169 +1.5% | $192,376 +2% |
| 2019 | $2,137 +9.6% | $188,604 +2% |
| 2018 | $1,949 -3.7% | $184,907 +2% |
| 2017 | $2,023 +1.6% | $181,282 +2% |
| 2016 | $1,991 +3.9% | $177,728 +1.5% |
| 2015 | $1,917 | $175,060 +2% |
| 2014 | $1,917 +2.8% | $171,632 +0.5% |
| 2013 | $1,865 | $170,857 +12.4% |
| 2012 | -- | $152,000 -7.4% |
| 2011 | -- | $164,225 +0.8% |
| 2010 | -- | $162,999 -0.2% |
| 2009 | -- | $163,386 +2% |
| 2008 | -- | $160,183 +2% |
| 2007 | -- | $157,043 +2% |
| 2006 | -- | $153,965 +2% |
| 2005 | -- | $150,947 +2% |
| 2004 | -- | $147,989 +1.9% |
| 2003 | -- | $145,278 +2% |
| 2002 | -- | $142,430 +2% |
| 2001 | -- | $139,638 |
Find assessor info on the county website
Monthly payment
Est. payment
Payment breakdown
Explore the cost of this home by adjusting the details. Changes won't be saved.Climate risks
Neighborhood: 95348
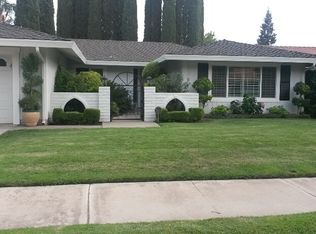

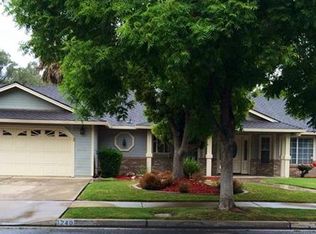
Similar homes
- $575,0005 bd3 ba2.2k sqft3452 Paseo Verde Ave, Merced, CA 95348For Sale
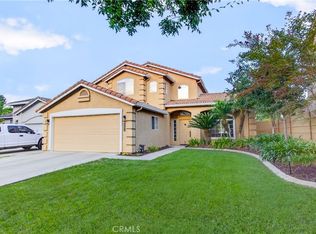 MLS ID #MC26187696, Chantellie Jorgensen, BHHS Drysdale Properties, Merced. CRMLS
 - $499,9003 bd2 ba1.7k sqft1111 E Donna Dr, Merced, CA 95340For Sale
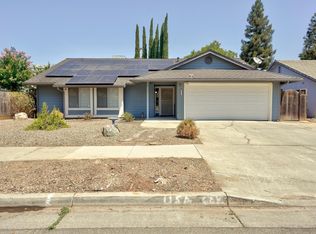 MLS ID #653494, Alifonso Mendoza. Fresno MLS
 - $434,9004 bd2 ba1.7k sqft3726 Crane Ave, Merced, CA 95348For Sale
 MLS ID #MC26141078, Maria Capizzi, Keller Williams Property Team. CRMLS
 - $485,0003 bd2 ba1.1k sqft1560 W 23rd St, Merced, CA 95340For Sale
 MLS ID #MC26179416, Kelly Perry, Epique Realty. CRMLS
Local buyer's agents are ready to help
