PRICE IMPROVEMENT IN ATWATER! Get ready for summer in this beautifully maintained 3 BEDROOM, 2 BATHROOM 1729 sq ft home featuring thoughtful updates throughout! Inside, you’ll find a VERY CLEAN & INVITING interior with an EXPANDED FAMILY ROOM offering extra space to relax and entertain, plus the added convenience of a DEDICATED LAUNDRY ROOM. There is a large LIVING ROOM which could be converted into a home office, or another bedroom, the possibilities are endless! The home has been tastefully updated and shows pride of ownership throughout.
Step outside to your own BACKYARD RETREAT just in time for POOL SEASON! Enjoy warm summer days cooling off in the sparkling pool and spend evenings hosting backyard BBQs or hanging out under the shady gazebo. You'll also appreciate the ease of quick added shade with the REMOTE CONTROLLED RETRACTABLE AWNING that covers the patio table. The spacious outdoor setup is PERFECT FOR ENTERTAINING family and friends all season long. A STORAGE SHED provides extra room for tools, toys, and equipment. This MOVE-IN READY home combines comfort, functionality, and the ideal space for making summer memories! ****ESCROW IS PRE-OPENED with Trans County Title***
For sale
Listed by: Homesmart PV & Assoc., Merced • Steven Vann • Contact: 209-769-5571
Price cut: $10K (7/10)
$439,000
380 Tammy Dr, Atwater, CA 95301
3beds
1,729sqft
:
Get pre-qualified$2,815/mo
Single Family Residence
Built in 1978
6,762 Square Feet Lot
$438,500 Zestimate®
$254/sqft
$-- HOA
What's special
- 88 days |
- 520 |
- 10 |
Zillow last checked:
Listing updated:
Listed by:
Steven Vann DRE #02089222 209-769-5571,
Homesmart PV & Assoc., Merced
Source: CRMLS,MLS#: MC26095734 Originating MLS: California Regional MLS
Originating MLS: California Regional MLSFacts & features
Interior
Bedrooms & bathrooms
- Bedrooms: 3
- Bathrooms: 2
- Full bathrooms: 2
- Main level bathrooms: 2
- Main level bedrooms: 3
Rooms
- Room types: Family Room, Living Room
Bathroom
- Features: Dual Sinks, Tub Shower, Walk-In Shower
Kitchen
- Features: Granite Counters
Heating
- Central, Fireplace(s)
Cooling
- Central Air
Appliances
- Included: Dishwasher, Electric Range, Microwave, Refrigerator
- Laundry: Laundry Room
Features
- Ceiling Fan(s), Eat-in Kitchen
- Flooring: Laminate, Tile
- Has fireplace: Yes
- Fireplace features: Family Room
- Common walls with other units/homes: No Common Walls
Interior area
- Total interior livable area: 1,729 sqft
Property
Parking
- Total spaces: 2
- Parking features: Driveway, On Street
- Attached garage spaces: 2
Features
- Levels: One
- Stories: 1
- Entry location: 1
- Patio & porch: See Remarks
- Exterior features: Awning(s)
- Has private pool: Yes
- Pool features: In Ground, Private
- Spa features: None
- Fencing: Wood
- Has view: Yes
- View description: Neighborhood
Lot
- Size: 6,762 Square Feet
- Features: Corner Lot, Landscaped
Details
- Additional structures: Gazebo, Shed(s)
- Parcel number: 004143009000
- Special conditions: Standard
Construction
Type & style
- Home type: SingleFamily
- Property subtype: Single Family Residence
Materials
- Foundation: Slab
- Roof: Composition
Condition
- Turnkey
- New construction: No
- Year built: 1978
Utilities & green energy
- Electric: 220 Volts in Laundry
- Sewer: Public Sewer
- Water: Public
- Utilities for property: Electricity Connected, Sewer Connected, Water Connected
Community & HOA
Community
- Features: Street Lights, Sidewalks
- Security: Smoke Detector(s)
Location
- Region: Atwater
Financial & listing details
- Price per square foot: $254/sqft
- Tax assessed value: $176,725
- Annual tax amount: $1,926
- Date on market: 5/8/2026
- Cumulative days on market: 88 days
- Listing terms: Submit
- Road surface type: Paved
Estimated market value
$438,500
$417,000 - $460,000
$2,205/mo
Price history
| Date | Event | Price |
|---|---|---|
| 7/10/2026 | Price change | $439,000-2.2%$254/sqft |
Source:  CRMLS #MC26095734 Report a problem CRMLS #MC26095734 Report a problem | ||
| 5/9/2026 | Listed for sale | $449,000+290.4%$260/sqft |
Source: CRMLS #MC26095734 Report a problem | ||
| 8/2/1999 | Sold | $115,000+130%$67/sqft |
Source: Public Record Report a problem | ||
| 4/6/1999 | Sold | $50,000-15.3%$29/sqft |
Source: Public Record Report a problem | ||
| 9/17/1998 | Sold | $59,000$34/sqft |
Source: Public Record Report a problem | ||
Public tax history
| Year | Property taxes | Tax assessment |
|---|---|---|
| 2025 | $1,926 +2.4% | $176,725 +2% |
| 2024 | $1,880 +2.7% | $173,261 +2% |
| 2023 | $1,831 +1.1% | $169,865 +2% |
| 2022 | $1,810 -0.2% | $166,536 +2% |
| 2021 | $1,813 +1.2% | $163,272 +1% |
| 2020 | $1,793 +4.4% | $161,599 +2% |
| 2019 | $1,717 +2.5% | $158,432 +2% |
| 2018 | $1,674 +1.3% | $155,326 +2% |
| 2017 | $1,653 +1.6% | $152,282 +2% |
| 2016 | $1,627 +3.6% | $149,297 +1.5% |
| 2015 | $1,569 | $147,055 +2% |
| 2014 | $1,569 +21% | $144,175 +21.2% |
| 2013 | $1,297 | $119,000 +4.4% |
| 2012 | -- | $114,000 +5.6% |
| 2011 | -- | $108,000 -6.1% |
| 2010 | -- | $115,000 |
| 2009 | -- | $115,000 -14.5% |
| 2008 | -- | $134,558 +2% |
| 2007 | -- | $131,920 +2% |
| 2006 | -- | $129,334 +2% |
| 2005 | -- | $126,799 +2% |
| 2004 | -- | $124,314 +1.9% |
| 2003 | -- | $122,037 +2% |
| 2002 | -- | $119,645 +2% |
| 2001 | -- | $117,300 |
Find assessor info on the county website
Monthly payment
Est. payment
Payment breakdown
Explore the cost of this home by adjusting the details. Changes won't be saved.Climate risks
Neighborhood: 95301
Nearby schools
GreatSchools rating
- 7/10Thomas Olaeta Elementary SchoolGrades: K-6Distance: 0.2 mi
- 4/10Mitchell Intermediate SchoolGrades: 7-8Distance: 0.9 mi
- 6/10Buhach Colony High SchoolGrades: 9-12Distance: 1.2 mi
- $363,4003 bd2 ba1.5k sqft360 Tammy Dr, Atwater, CA 95301Off Market
- $419,5003 bd2 ba1.5k sqft379 Leslie Dr, Atwater, CA 95301Off Market
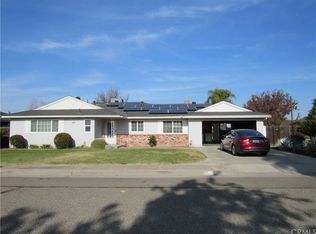
- $401,8004 bd2 ba1.4k sqft359 Leslie Dr, Atwater, CA 95301Off Market
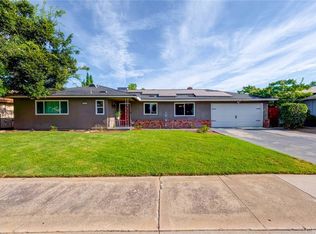
- $355,0003 bd2 ba1.5k sqft2360 Rancho Del Rey Dr, Atwater, CA 95301Sold
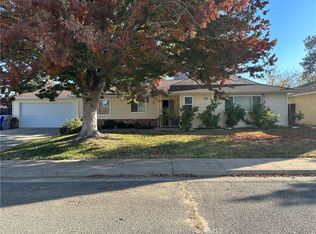
- $388,0003 bd2 ba1.5k sqft391 Tammy Dr, Atwater, CA 95301Off Market
- $378,1003 bd2 ba1.5k sqft371 Tammy Dr, Atwater, CA 95301Off Market
- $373,0003 bd2 ba1.5k sqft2340 Rancho Del Rey Dr, Atwater, CA 95301Off Market
- $389,4004 bd2 ba1.4k sqft340 Tammy Dr, Atwater, CA 95301Off Market
A local agent can set up tours, give advice and negotiate with sellers.
Similar homes
- $439,9003 bd2 ba1.6k sqft2350 Angelus Ct, Atwater, CA 95301For Sale
 MLS ID #MC26114023, John Ballard, ELM Realty and Property Mgmt. Inc.. CRMLS
 - $425,0003 bd2 ba1.7k sqft465 Center St, Atwater, CA 95301For Sale
 MLS ID #MC26139731, Bethany Mendoza, Pmz Real Estate, Modesto #3. CRMLS
 - $385,0003 bd2 ba1.2k sqft1835 Brentwood Ct, Atwater, CA 95301For Sale
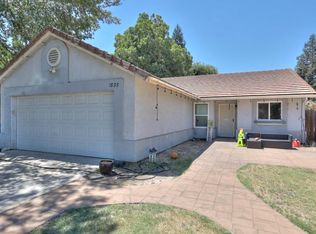 MLS ID #226097009, Bethany Mendoza. MetroList Services of CA
 - $465,0004 bd2 ba1.8k sqft249 Live Oak Dr, Atwater, CA 95301For Sale
 MLS ID #MC26163242, John Ballard, ELM Realty and Property Mgmt. Inc.. CRMLS
 - $430,0004 bd3 ba1.8k sqft334 Silva Dr, Atwater, CA 95301For SaleMLS ID #MC26112615, Steven Vann, Homesmart PV & Assoc., Merced. CRMLS
- $415,0003 bd2 ba1.6k sqft2720 Yosemite Ct, Atwater, CA 95301For SaleMLS ID #MC26164611, Andy Krotik, Keller Williams Property Team. CRMLS
- $395,0003 bd2 ba1.6k sqft729 Mulberry Ave, Atwater, CA 95301For SaleMLS ID #MC26096434, Jonathan Gutierrez, Exit Realty Consultants. CRMLS
- $485,0004 bd3 ba1.8k sqft2096 Betsy Ross Ct, Atwater, CA 95301For SaleMLS ID #MC26163891, Julian Gutierrez, London Properties Ltd, Atwater. CRMLS
- $359,9003 bd1 ba1.3k sqft1319 3rd St, Atwater, CA 95301For SaleMLS ID #MC26115028, Pooja Rajani, Tinetti Realty Group. CRMLS
- $395,0003 bd2 ba1.3k sqft3337 Stacey Ct, Atwater, CA 95301For SaleMLS ID #MC26028465, Maria Uribe, Homesmart PV & Assoc., Merced. CRMLS
- $354,9003 bd2 ba1.2k sqft1522 Vine Cir, Atwater, CA 95301For SaleMLS ID #226084471, Joyce Wagner. MetroList Services of CA
- $410,0003 bd2 ba1.5k sqft3560 San Jose Ave, Merced, CA 95348For SaleMLS ID #MC26161030, Pamela Spiva, Roger Martin Properties. CRMLS
- $499,0003 bd2 ba1.7k sqft2024 De La Vina Ct, Atwater, CA 95301For SaleMLS ID #MC26141326, Kelly Higgins, Homesmart PV & Associates. CRMLS
- $615,0004 bd3 ba2.2k sqft485 Windmill Ct, Atwater, CA 95301For SaleMLS ID #651569, Randy Hayer. Fresno MLS
- $445,0003 bd2 ba1.9k sqft2988 Briarwood Ct, Merced, CA 95348For SaleMLS ID #MC25266608, Daria Talbot, Realty Executives Of Northern California. CRMLS
- $449,0003 bd2 ba1.7k sqft1033 Deerfield Ct, Merced, CA 95340For SaleMLS ID #MC26149123, Nancy Rogers, Tinetti Realty Group. CRMLS
- $450,0003 bd2 ba2k sqft2163 Bennington Ct, Merced, CA 95340For SaleMLS ID #MC26144270, Jeff Lawry, London Properties Ltd - Merced. CRMLS
- $435,0003 bd2 ba1.6k sqft1478 La Sierra St, Merced, CA 95348For SaleMLS ID #MC26076708, Celestino Silva, BHHS Drysdale Properties, Merced. CRMLS
- $285,0002 bd1 ba936 sqft1855 Heights Ave, Atwater, CA 95301For SaleMLS ID #MC26145817, Mark Sherman, London Properties Ltd, Atwater. CRMLS
- $435,0004 bd2 ba1.9k sqft3451 Paseo Verde Ave, Merced, CA 95348For SaleMLS ID #MC26081027, Jenna Rogers, Tinetti Realty Group. CRMLS
Local buyer's agents are ready to help
