Some homes give you more square footage. This one gives you more freedom. Welcome to one of McSwain's most desirable one-acre properties, where luxury, privacy, and everyday functionality come together. Completely remodeled from top to bottom, this 4-bedroom, 2.5-bath home was designed for the way families actually live. Inside you'll find: A stunning designer kitchen with quartz countertops, custom backsplash, premium appliances, and abundant workspace. Two spacious living areas perfect for entertaining or giving everyone their own space. A downstairs bedroom ideal for guests, aging parents, or a private office. Beautiful new flooring throughout. A luxurious primary suite featuring a spa-inspired marble bathroom and walk-in closet. Then step outside... This is where the property separates itself from almost everything else on the market. Imagine hosting pool parties all summer... Cooking dinner in your outdoor kitchen... Watching sunsets around the fire pit... Parking your RV, boat, trailer, or work equipment without HOA restrictions. With a full acre, there's still room to build a shop, ADU, guest house, or simply enjoy the open space. Located in highly desirable McSwain, you'll enjoy the peace of country living while remaining just minutes from shopping, restaurants, schools, and Highway 99 for an easy commute. If you've been waiting for a property that feels like a private resort instead of another subdivision home... This is it.
Active
$924,950
2039 Cambridge Dr, Atwater, CA 95301
4beds
2,011sqft
:
Get pre-qualified$5,930/mo
Single Family Residence
Built in 1979
1 Acres Lot
$911,500 Zestimate®
$460/sqft
$-- HOA
What's special
Abundant workspaceStunning designer kitchenLuxurious primary suiteBeautiful new flooring throughoutHosting pool partiesSpa-inspired marble bathroomQuartz countertops
- 3 days |
- 449 |
- 14 |
Likely to sell faster than
Zillow last checked:
Listing updated:
Listed by:
Donny Piwowarski DRE #01444374 833-447-3243,
Hero Real Estate
Source: MetroList Services of CA,MLS#: 226092977Originating MLS: MetroList Services, Inc.
Facts & features
Interior
Bedrooms & bathrooms
- Bedrooms: 4
- Bathrooms: 3
- Full bathrooms: 2
- Partial bathrooms: 1
Rooms
- Room types: Kitchen, Laundry, Living Room
Primary bedroom
- Features: Walk-In Closet
Primary bathroom
- Features: Shower Stall(s), Tile
Dining room
- Features: Formal Room
Kitchen
- Features: Breakfast Area, Quartz Counter
Heating
- Central, Fireplace(s), Wood Stove
Cooling
- Ceiling Fan(s), Central Air
Appliances
- Included: Built-In Electric Range, Range Hood, Ice Maker, Dishwasher, Disposal, Microwave, Double Oven, Electric Cooktop
- Laundry: Laundry Room, Inside Room
Features
- Flooring: Carpet, Laminate, Tile, Wood
- Number of fireplaces: 1
- Fireplace features: Brick, Living Room, Metal, Raised Hearth, Wood Burning Stove
Interior area
- Total structure area: 0
- Total interior livable area: 2,011 sqft
Property
Parking
- Total spaces: 2
- Parking features: Attached, Detached, Garage Faces Front, Driveway
- Attached garage spaces: 2
- Has uncovered spaces: Yes
Features
- Exterior features: Outdoor Kitchen, Fire Pit
- Has private pool: Yes
- Pool features: In Ground, Fenced
- Fencing: Back Yard
Lot
- Size: 1 Acres
- Features: Cul-De-Sac
Details
- Additional structures: Gazebo, Shed(s), Storage
- Parcel number: 207150006000
- Zoning: A-R
- Special conditions: Standard
Construction
Type & style
- Home type: SingleFamily
- Property subtype: Single Family Residence
Materials
- Wood
- Foundation: Slab
- Roof: Composition
Condition
- Year built: 1979
Utilities & green energy
- Electric: See Remarks
- Sewer: Septic System
- Water: Well
- Utilities for property: Electric
Community & HOA
Location
- Region: Atwater
Financial & listing details
- Price per square foot: $460/sqft
- Tax assessed value: $675,000
- Annual tax amount: $7,103
- Price range: $925K - $925K
- Date on market: 7/23/2026
Estimated market value
$911,500
$866,000 - $957,000
$3,146/mo
Price history
| Date | Event | Price |
|---|---|---|
| 7/23/2026 | Listed for sale | $924,950-2.6%$460/sqft |
Source: MetroList Services of CA #226092977 Report a problem | ||
| 7/20/2026 | Listing removed | $949,950$472/sqft |
Source: MetroList Services of CA #226068264 Report a problem | ||
| 6/12/2026 | Listed for sale | $949,950$472/sqft |
Source: MetroList Services of CA #226068264 Report a problem | ||
| 11/2/2025 | Listing removed | $949,950$472/sqft |
Source: MetroList Services of CA #225123611 Report a problem | ||
| 10/2/2025 | Listed for sale | $949,950+36.7%$472/sqft |
Source: MetroList Services of CA #225123611 Report a problem | ||
| 7/22/2021 | Sold | $695,000+2.2%$346/sqft |
Source: Public Record Report a problem | ||
| 7/13/2021 | Pending sale | $680,000$338/sqft |
Source: London Properties #MC21096522 Report a problem | ||
| 6/24/2021 | Contingent | $680,000$338/sqft |
Source:  CRMLS #MC21096522 Report a problem CRMLS #MC21096522 Report a problem | ||
| 6/21/2021 | Pending sale | $680,000$338/sqft |
Source: CRMLS #MC21096522 Report a problem | ||
| 6/19/2021 | Listed for sale | $680,000+65.9%$338/sqft |
Source: London Properties #MC21096522 Report a problem | ||
| 3/24/2021 | Sold | $410,000$204/sqft |
Source: Public Record Report a problem | ||
Public tax history
| Year | Property taxes | Tax assessment |
|---|---|---|
| 2025 | $7,103 +12.2% | $675,000 +12.5% |
| 2024 | $6,328 -15% | $600,000 -15.4% |
| 2023 | $7,442 +1.3% | $708,900 +2% |
| 2022 | $7,350 +204.9% | $695,000 +224.9% |
| 2021 | $2,411 +1% | $213,906 +1% |
| 2020 | $2,387 +2.1% | $211,714 +2% |
| 2019 | $2,337 +2.2% | $207,564 +2% |
| 2018 | $2,288 +1.2% | $203,495 +2% |
| 2017 | $2,260 +1.3% | $199,505 +2% |
| 2016 | $2,230 +3.4% | $195,594 +1.5% |
| 2015 | $2,156 | $192,657 +2% |
| 2014 | $2,156 +0.3% | $188,884 +0.5% |
| 2013 | $2,151 | $188,032 +2% |
| 2012 | -- | $184,347 +2% |
| 2011 | -- | $180,733 +0.8% |
| 2010 | -- | $179,383 -0.2% |
| 2009 | -- | $179,808 +2% |
| 2008 | -- | $176,283 +2% |
| 2007 | -- | $172,828 |
Find assessor info on the county website
Monthly payment
Est. payment
Payment breakdown
Explore the cost of this home by adjusting the details. Changes won't be saved.Climate risks
Neighborhood: 95301
Nearby schools
GreatSchools rating
- 5/10McSwain Elementary SchoolGrades: K-8Distance: 1.4 mi
- 6/10Buhach Colony High SchoolGrades: 9-12Distance: 2.3 mi
- $790,0004 bd3 ba3.1k sqft2020 Station Ave, Atwater, CA 95301Sold

- $700,6004 bd2 ba2.6k sqft2071 Cambridge Dr, Atwater, CA 95301Off Market
- $635,4003 bd2 ba1.8k sqft2030 Cambridge Dr, Atwater, CA 95301Off Market
- $677,6003 bd2 ba2.4k sqft2056 Station Ave, Atwater, CA 95301Off Market
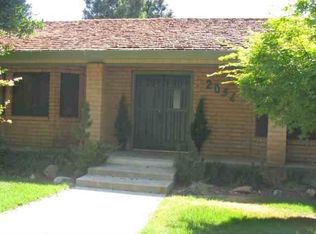
- $287,1223 bd3 ba2.1k sqft5390 Essex Dr, Atwater, CA 95301Off Market
- $698,5003 bd2 ba2.1k sqft5390 Essex Dr, Atwater, CA 95301Off Market
- $266,9373 bd2 ba2.1k sqft5416 Essex Dr, Atwater, CA 95301Off Market
- $719,8003 bd2 ba2.1k sqft5416 Essex Dr, Atwater, CA 95301Off Market
A local agent can set up tours, give advice and negotiate with sellers.
Similar homes
- $889,0004 bd2 ba1.6k sqft3085 N Buhach Rd, Atwater, CA 95301For Sale
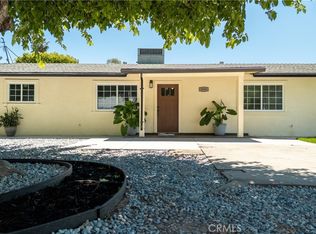 MLS ID #MC26110511, William Lovos, London Properties Ltd, Atwater. CRMLS
 - $739,0004 bd2 ba2.2k sqft1176 Persimmon Way, Atwater, CA 95301For Sale
 MLS ID #MC26102193, Marcus Rodriguez, Keller Williams Property Team. CRMLS
 - $779,0007 bd5 ba1.8k sqft6176 Fleming Rd, Atwater, CA 95301For Sale
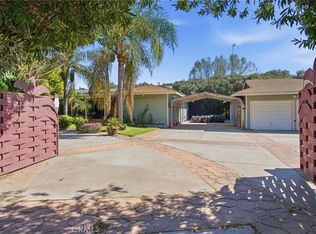 MLS ID #MC26072673, Alicia Lopez, Homesmart PV & Associates. CRMLS
 - $895,0004 bd2 ba2k sqft2830 Dunn Rd, Merced, CA 95340For Sale
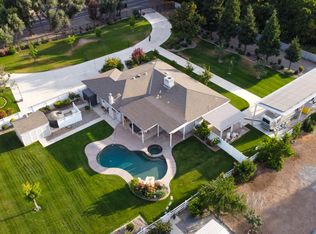 MLS ID #652256, Xay Yang. Fresno MLS
 - $615,0004 bd3 ba2.2k sqft485 Windmill Ct, Atwater, CA 95301For SaleMLS ID #651569, Randy Hayer. Fresno MLS
- $465,0003 bd3 ba1.9k sqft2275 5th St, Atwater, CA 95301For SaleMLS ID #226068921, Brenda Comfort. MetroList Services of CA
- $680,0003 bd3 ba2.3k sqft2524 N B&b Blvd, Merced, CA 95348For SaleMLS ID #226071024, Les Azevedo. MetroList Services of CA
- $950,0003 bd3 ba1.9k sqft7553 Sycamore St, Delhi, CA 95315For SaleMLS ID #MC26111705, Amanvir Singh, Tinetti Realty Group. CRMLS
- $1,100,0004 bd2 ba2.6k sqft3629 N Lake Rd, Merced, CA 95340For SaleMLS ID #MC26123261, Ravinder Singh, EXP Realty of California, INC. CRMLS
- $499,9004 bd3 ba2k sqft2151 Martin Luther King Jr Way, Merced, CA 95340For SaleMLS ID #226093612, Miguel Regalado. MetroList Services of CA
- $929,9003 bd3 ba2.5k sqft2215 Mira Flores Dr, Turlock, CA 95380For SaleMLS ID #226083539, Marcus Theis. MetroList Services of CA
- $575,0003 bd2 ba2k sqft1011 Oregon Dr, Merced, CA 95340For SaleMLS ID #226081831, LuAnne Anderson. MetroList Services of CA
- $600,0004 bd2 ba1.8k sqft5697 N Franklin Rd, Merced, CA 95348For SaleMLS ID #MC26114465, Gurleen Khella, Mokha Real Estate. CRMLS
- $759,8883 bd2 ba1.6k sqft18862 State Highway 140, Stevinson, CA 95374For SaleMLS ID #226082749, Jose Alfredo Ochoa Chavez DRE #02052165, BarbCo. SFAR
- $525,8804 bd3 ba1.9k sqft4109 Adobe Ct, Merced, CA 95348New ConstructionMetroList Services of CA
- $525,0004 bd3 ba1.9k sqft3741 Pigeon Ct, Merced, CA 95340For SaleMLS ID #MC26148361, Jeff Nightengale, London Properties Ltd - Merced. CRMLS
- $1,200,0003 bd2 ba2.3k sqft2679 Lobo Ave, Merced, CA 95348For SaleMLS ID #225144310, Christin Dobbins. MetroList Services of CA
- $899,0004 bd3 ba2.6k sqft2505 Raleigh Ct, Turlock, CA 95382For SaleMLS ID #226073832, Sheri Yagi. MetroList Services of CA
- $499,0003 bd2 ba1.7k sqft2024 De La Vina Ct, Atwater, CA 95301For SaleMLS ID #MC26141326, Kelly Higgins, Homesmart PV & Associates. CRMLS
- $519,0004 bd3 ba2.3k sqft1305 Derby Dr, Merced, CA 95348For SaleMLS ID #226074432, JUAN Montoya. MetroList Services of CA
Local buyer's agents are ready to help
