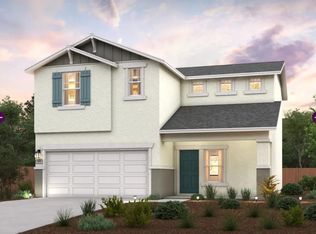
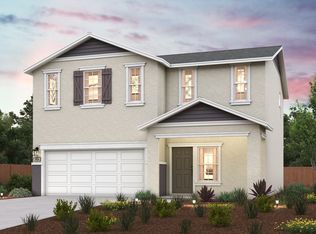

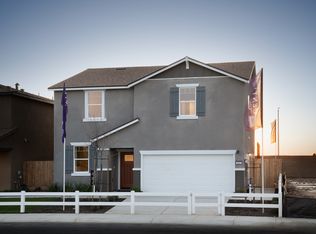
The Lanner at Crest View features a classic two-story living experience with 1,924 sq. ft. of living space. The ground floor boasts a welcoming front porch that leads into an open-concept great room and modern kitchen with a corner walk-in pantry and functional center Island. A powder room is tucked away on the main level.
Upstairs, the owner's suite offers privacy with its en-suite bathroom featuring a dual-sink vanity and spacious walk-in closet. Three additional bedrooms can be found on the second level, two of which feature their own walk-in closets. A full laundry room and two-bay garage complete the home.
Floor Plan
Sold for $494,000
Zillow last checked:
Listing updated:
Bought with:
NONE NONE, DRE #N/A
None MRML
Source: CRMLS,MLS#: MC26162386 Originating MLS: California Regional MLS
Originating MLS: California Regional MLSPrice history
| Date | Event | Price |
|---|---|---|
| 8/31/2026 | Sold | $494,000-6.1%$255/sqft |
Source:  CRMLS #MC26162386 Report a problem CRMLS #MC26162386 Report a problem | ||
| 8/18/2026 | Pending sale | $525,880$271/sqft |
Source: MetroList Services of CA #226093957 Report a problem | ||
| 7/23/2026 | Price change | $525,880-3.6%$271/sqft |
Source:  Century Communities Report a problem Century Communities Report a problem | ||
| 6/23/2026 | Listed for sale | $545,580$281/sqft |
Source: Century Communities Report a problem | ||
Sell for more on Zillow
Get a Zillow Showcase℠ listing at no additional cost and you could sell for .
$494,400
2% more
+$9,888
With Zillow Showcase(estimated)
$504,288
