Skip main navigation
Closed
  • $433,000

    4108 Adobe Ct, Merced, CA 95348

    3beds
    1,777sqft
    Single Family Residence
    Built in 2026
    4,656 Square Feet Lot
    $447,300 Zestimate®
    $244/sqft
    $2,367 Estimated rent

    Home value

    $447,300

    $425,000 - $470,000

    $2,367/mo

    Zestimate® history
    Loading
    Loading...

    Owner options

    List your home for rent

    $2,367/mo

    Rent Zestimate®

    Find your next renter with Zillow Rental Manager. Plus, with online applications, you can quickly screen prospective tenants – for free.

    Learn more

    $2,367/mo

    Rent Zestimate®

    Refinance and save

    $2,949/mo

    Est. payment

    Refinancing to a lower rate could help reduce your monthly payments and save thousands over the life of the loan.

    See today's rates

    $2,949/mo

    Est. payment

    Explore your selling options

    Work with a Zillow partner agent

    Leverage their expertise and Zillow's premium Showcase listings to get your home seen by more buyers.

    Get started

    List with your own agent

    Get your home in front of millions of buyers by listing it on Zillow.

    Learn how to do it

    Sell it yourself

    Take full control of how buyers see your home on Zillow by listing For Sale by Owner (FSBO).

    List your home

    What's special

    Contemporary kitchenCentral islandPowder roomDedicated full laundry roomWalk-in closetTwo secondary bedroomsWalk-in pantry
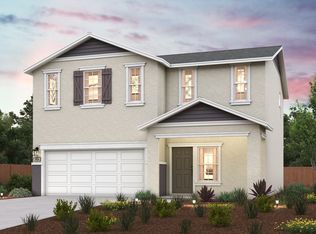
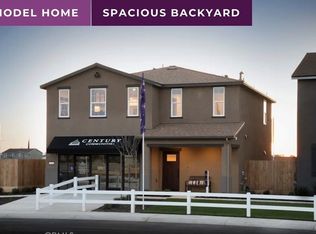
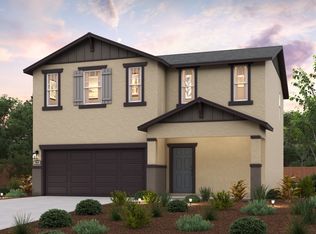
    The Jay at Crest View offers a balanced two-story layout. The main level showcases a unified dining and great room, seamlessly blending into a contemporary kitchen featuring a walk-in pantry and central island. Also on the main level, a powder room offers convenience for guests. Upstairs, discover a spacious owner's suite featuring an en-suite bathroom with dual-sink vanity and a walk-in closet. Accompanying this are two secondary bedrooms, which share a full bathroom, and a dedicated full laundry room. This thoughtfully designed plan ensures both comfort and elegance in every corner.

    Zillow last checked:

    Listing updated:

    Listed by:

    Allen Bennett DRE #00824128 559-439-4464,

    BMC Realty Advisors, Inc.

    Bought with:

    Preeti Tibrewala, DRE #02216646

    Ashby & Graff

    Source: MetroList Services of CA,MLS#: 226094076Originating MLS: MetroList Services, Inc.

    Facts & features

    Interior

    Bedrooms & bathrooms
    • Bedrooms: 3
    • Bathrooms: 3
    • Full bathrooms: 2
    • Partial bathrooms: 1
    Rooms
    • Room types: Great Room, Kitchen, Laundry
    Primary bathroom
    • Features: Closet, Shower Stall(s), Double Vanity, Walk-In Closet(s), Quartz
    Dining room
    • Features: Dining/Living Combo
    Kitchen
    • Features: Pantry Closet, Quartz Counter, Kitchen Island, Island w/Sink
    Heating
    • Central
    Cooling
    • Central Air
    Appliances
    • Included: Free-Standing Gas Range, Dishwasher, Disposal, Microwave, Free-Standing Gas Oven
    • Laundry: Laundry Room, Electric Dryer Hookup, Upper Level, Hookups Only, Inside Room
    Features
    • Flooring: Carpet, Laminate, Wood
    • Has fireplace: No
    Interior area
    • Total interior livable area: 1,777 sqft

    Property

    Parking
    • Total spaces: 2
    • Parking features: Attached, Garage Faces Front
    • Attached garage spaces: 2
    Features
    • Fencing: Back Yard,Wood
    Lot
    • Size: 4,656 Square Feet
    • Features: Sprinklers In Front, Landscape Front, Low Maintenance
    Details
    • Parcel number: 206260025000
    • Zoning: Residential
    • Special conditions: Standard

    Construction

    Type & style
    • Home type: SingleFamily
    • Architectural style: Craftsman
    • Property subtype: Single Family Residence
    Materials
    • Stucco, Frame, Wood
    • Foundation: Concrete, Slab
    • Roof: Composition
    Condition
    • Year built: 2026
    Details
    • Builder name: Century Communities

    Utilities & green energy

    • Electric: 220 Volts
    • Sewer: Public Sewer
    • Water: Public
    • Utilities for property: Public, Electric, Internet Available, Solar
    Green energy
    • Energy generation: Solar

    Community & HOA

    Community
    • Subdivision: Crest View
    Location
    • Region: Merced

    Financial & listing details

    • Price per square foot: $244/sqft
    • Tax assessed value: $116,732
    • Price range: $433K - $433K
    • Date on market: 7/24/2026

    Price history

    DateEventPrice
    10/2/2026Sold$433,000-3.8%$244/sqft
    Source: MetroList Services of CA #226094076 Report a problem
    9/27/2026Pending sale$449,880$253/sqft
    Source: MetroList Services of CA #226094076 Report a problem
    7/23/2026Price change$449,880-6.1%$253/sqft
    Source: Century Communities Report a problem
    6/23/2026Price change$478,880-2.7%$269/sqft
    Source: Century Communities Report a problem
    6/2/2026Price change$492,420+0.2%$277/sqft
    Source: Century Communities Report a problem
    5/14/2026Listed for sale$491,420$277/sqft
    Source: Century Communities Report a problem

    Public tax history

    YearProperty taxesTax assessment
    2026-- $116,732 +2%
    2025$1,281 +5.7%$114,444 +2%
    2024$1,212 +54.8%$112,200 +56.7%
    2023$783 $71,588
    Find assessor info on the county website

    Neighborhood: 95348

    Nearby schools

    GreatSchools rating
    Sell for more on Zillow
    Get a Zillow Showcase℠ listing at no additional cost and you could sell for .
    $447,300
    2% more
    +$8,946
    With Zillow Showcase(estimated)
    $456,246
    Sell for more on Zillow
    Get a Zillow Showcase℠ listing at no additional cost and you could sell for .
    $447,300
    2% more
    +$8,946
    With Zillow Showcase(estimated)
    $456,246